

 Bulgarian (Български)
  Russian (Русский)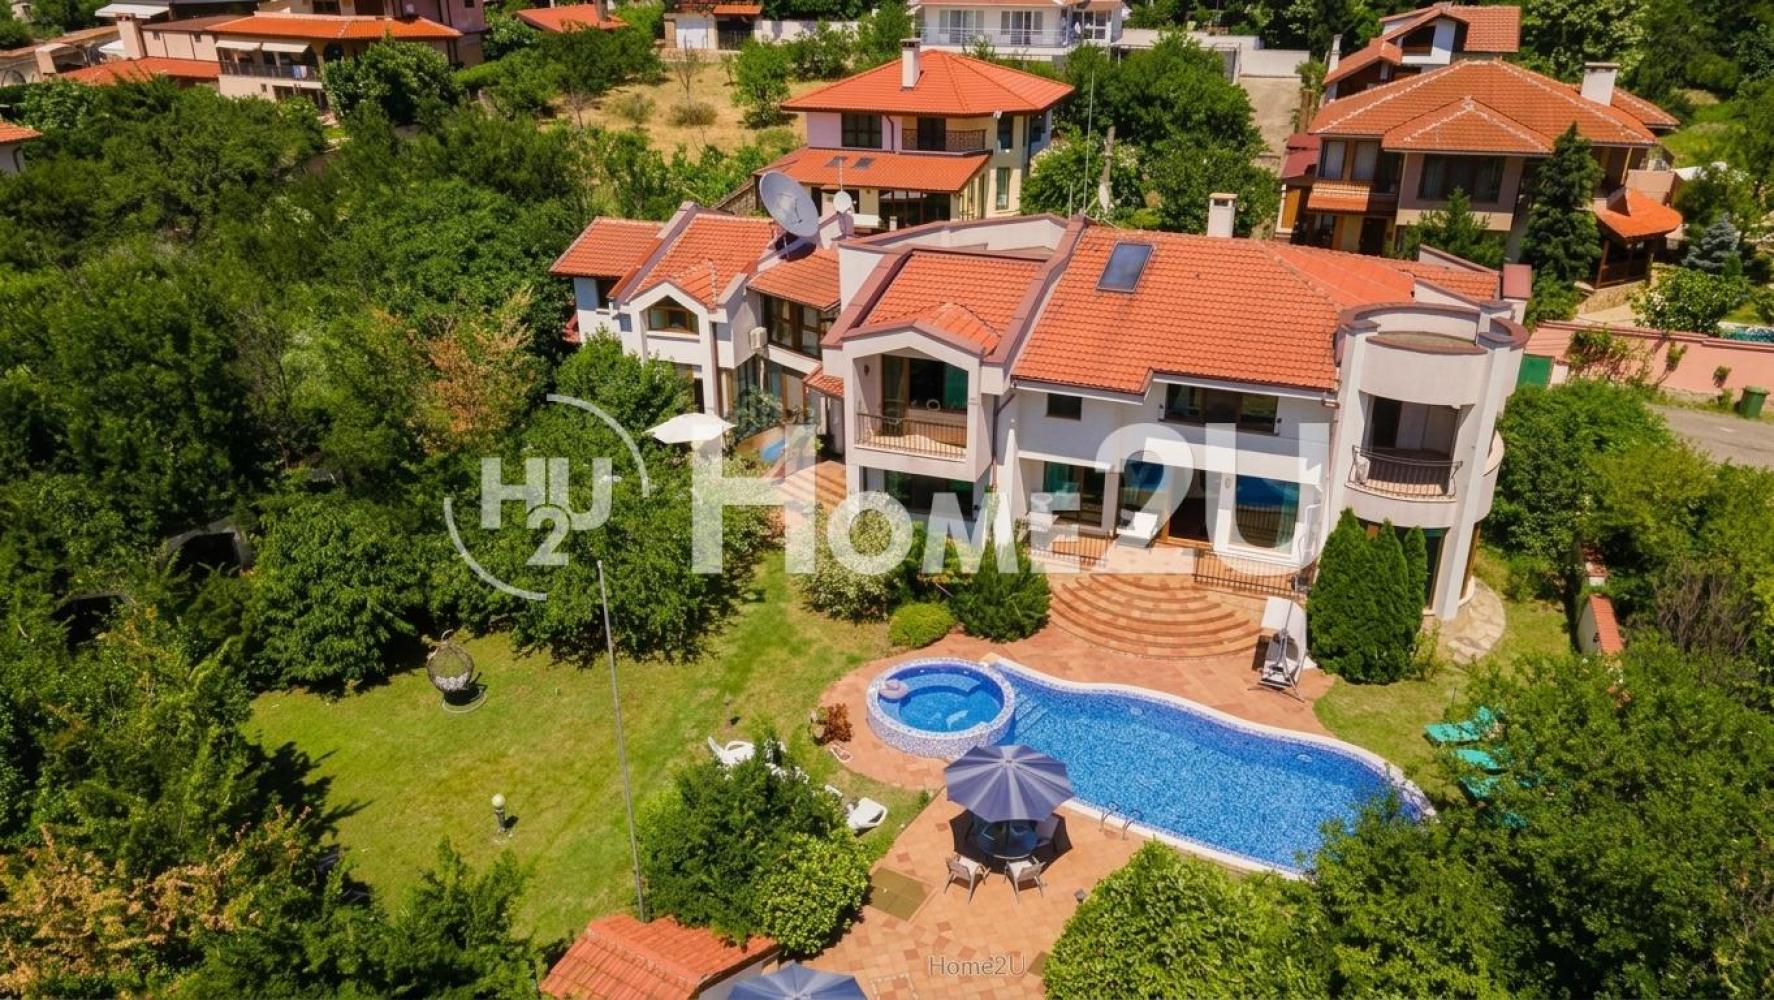
Over 80% of properties are sold before they are even listed.
Subscribe to stay up to date with the latest offers on the market.
(1,256 €/m2)
Buy only for /month with

About the property
Elegance, space, panorama — a private residence with impressive scale
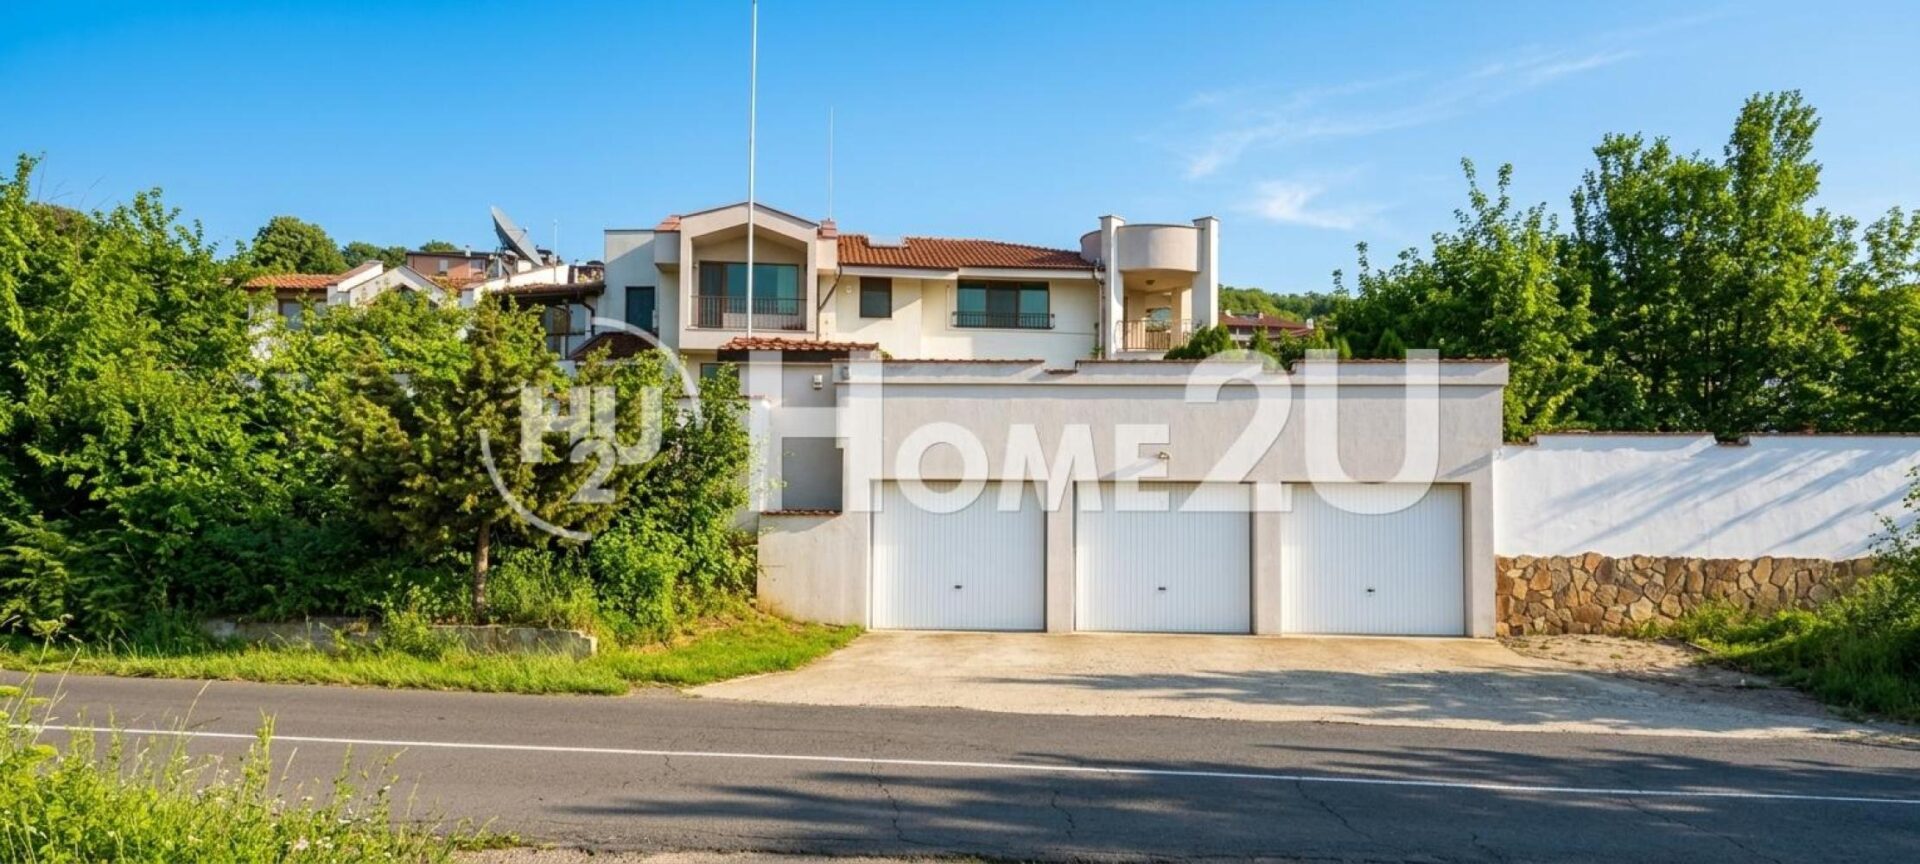
510 sq m built-up area | 1,220 sq m landscaped plot | pool | jacuzzi | 4 garages | sea panorama
We present to you an exceptional private residence created for people who value space, privacy, architecture and uncompromising comfort.
Set on a beautifully landscaped plot of 1,220 sq m, the house impresses with 510 sq m of built-up area, contemporary architecture, panoramic windows and a south-facing orientation that fills the interior with natural light throughout the day.
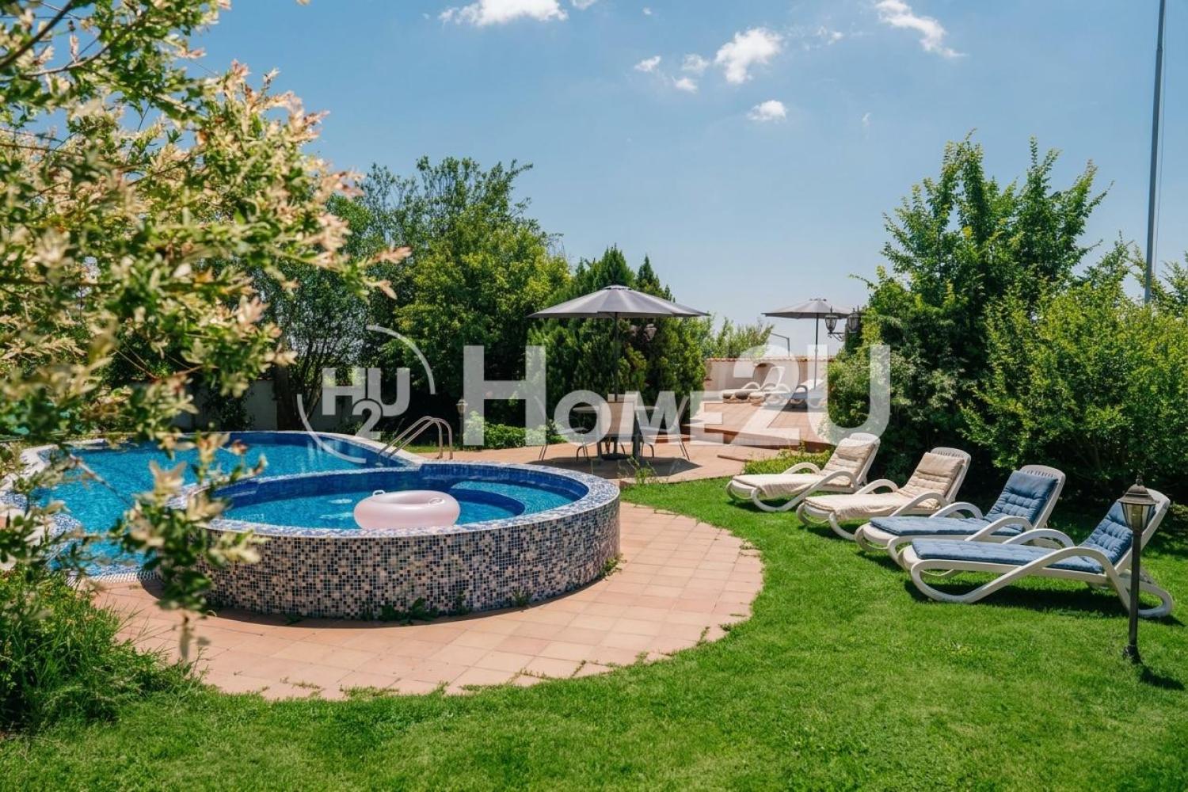
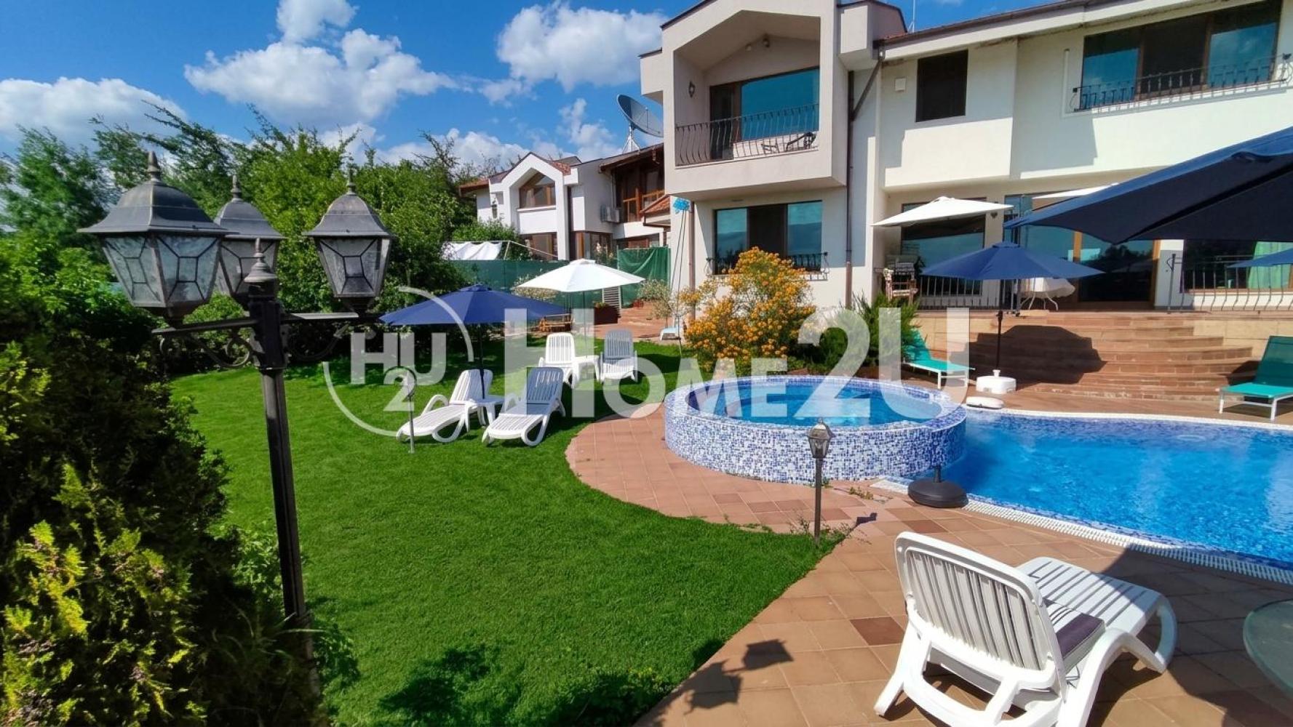
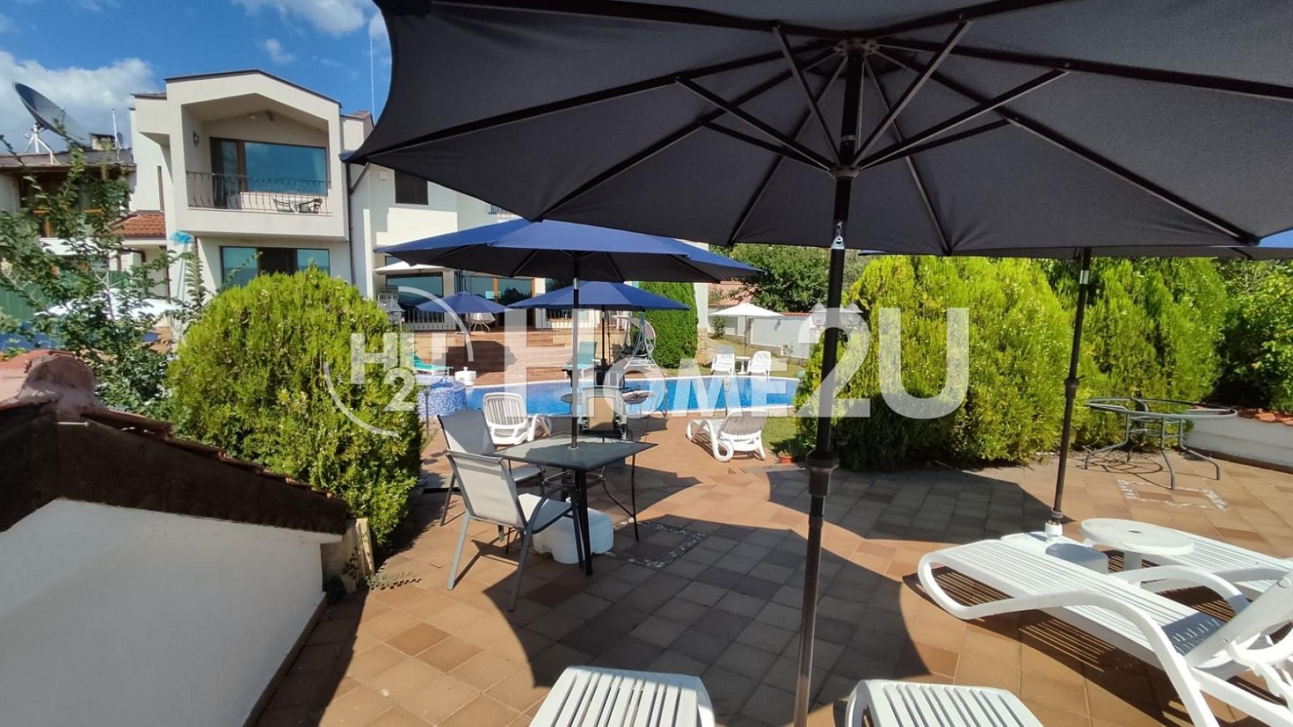
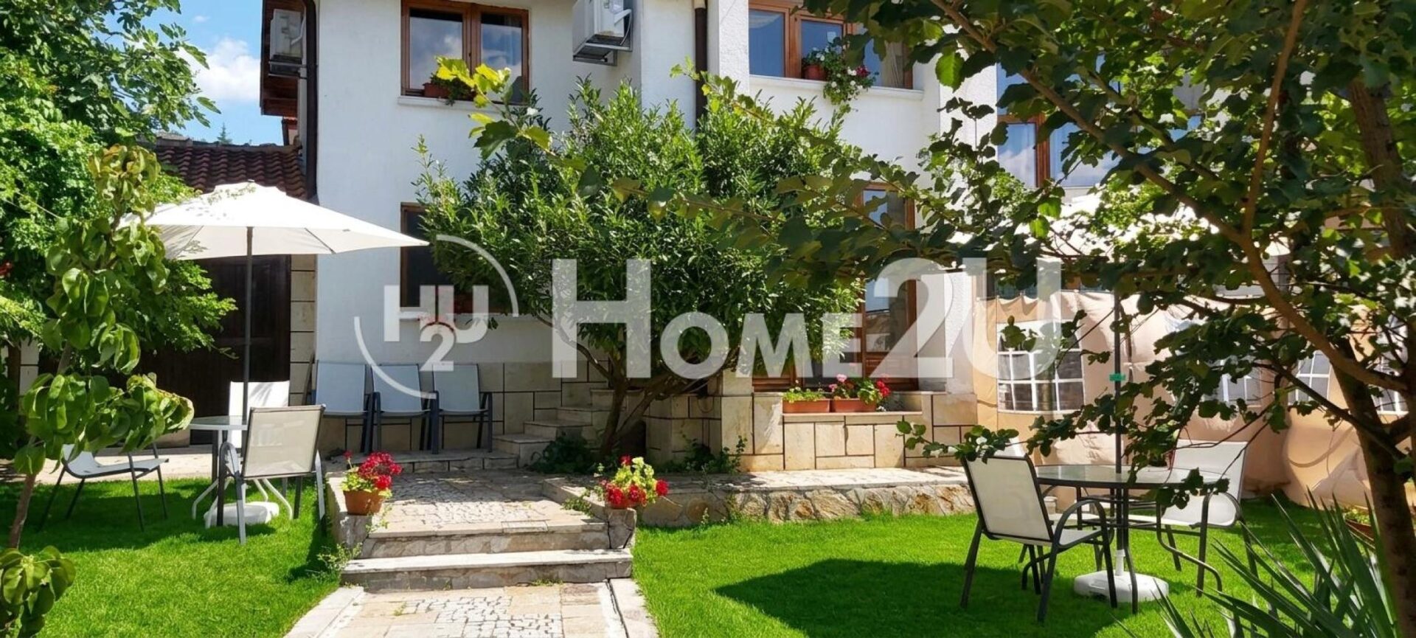
Here, the indoor and outdoor spaces are naturally connected — spacious panoramic terraces, a richly landscaped yard, heated pool and jacuzzi, barbecue area and numerous relaxation corners turn the property into a self-contained world for year-round living and entertaining guests.
Architecture designed for comfort
The residence is organized into two fully independent living areas, each with its own entrance, kitchen and utility rooms.
This solution provides rare flexibility for this class of property — the possibility of independent use by two families at the same time, comfortable living for a large family, or a combination of private use and investment activity.
First living area
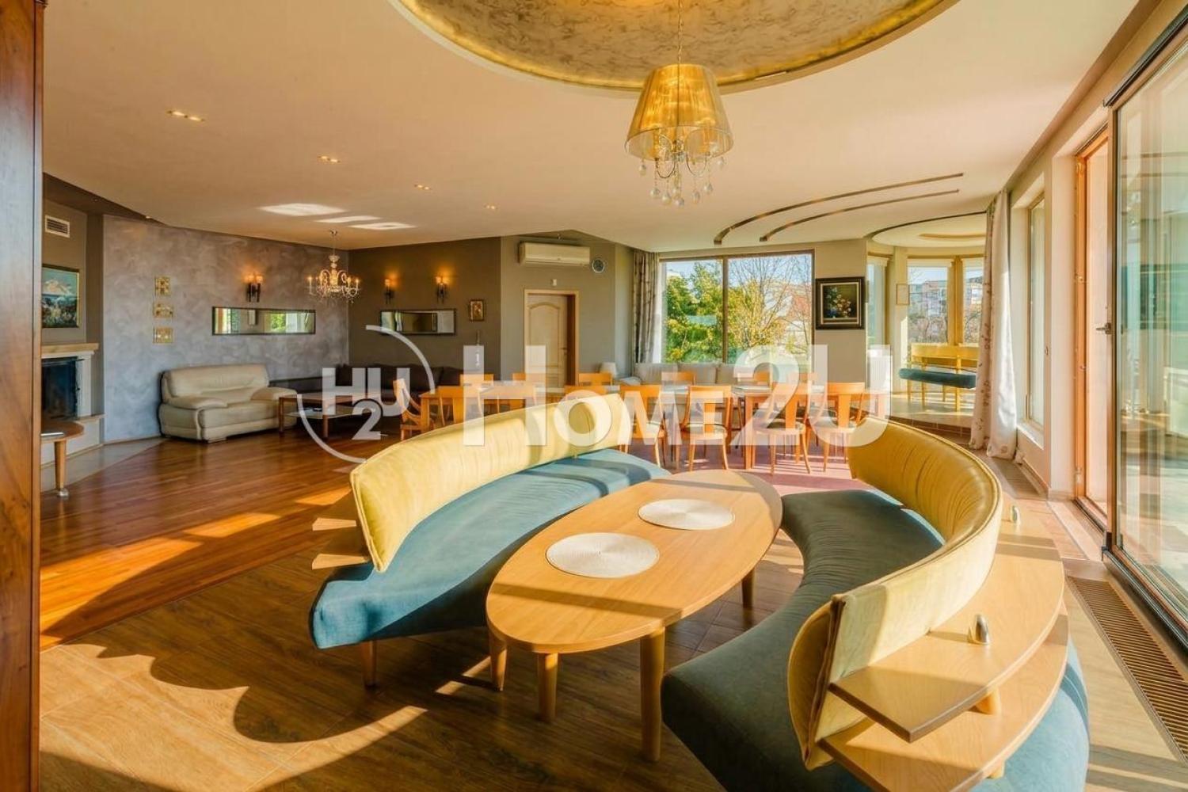
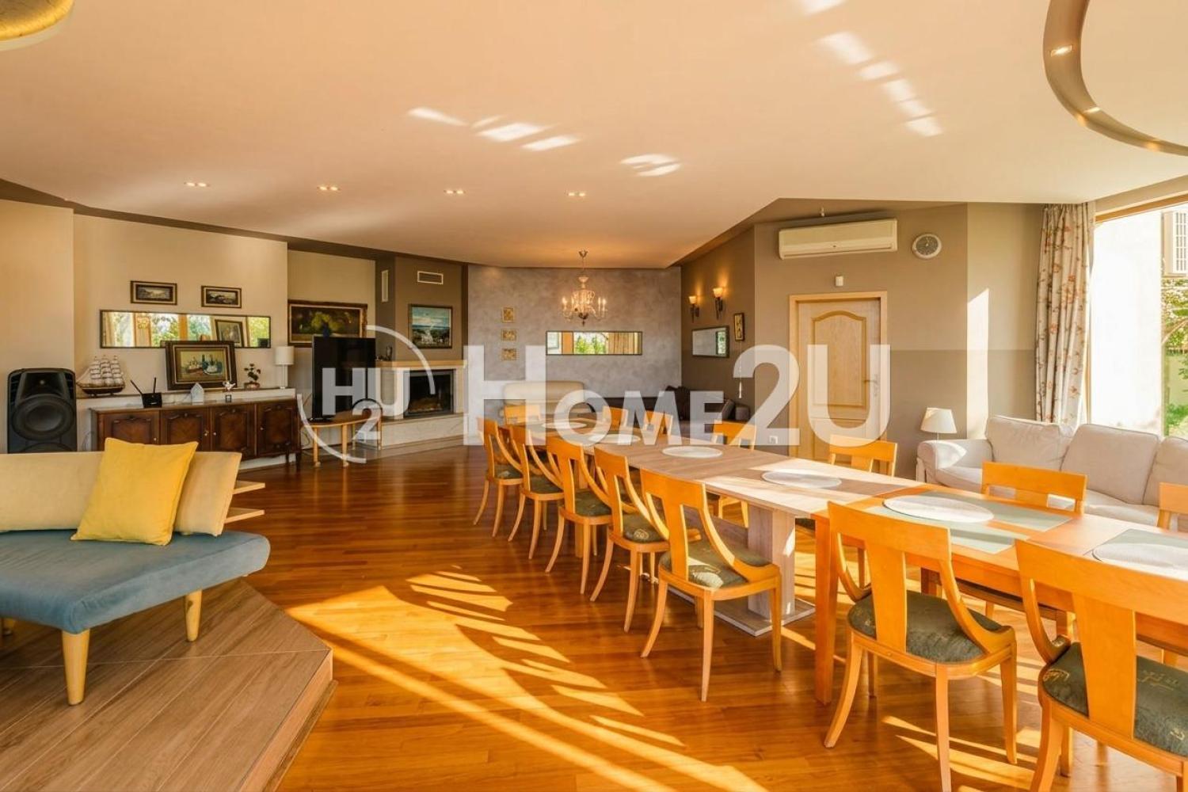
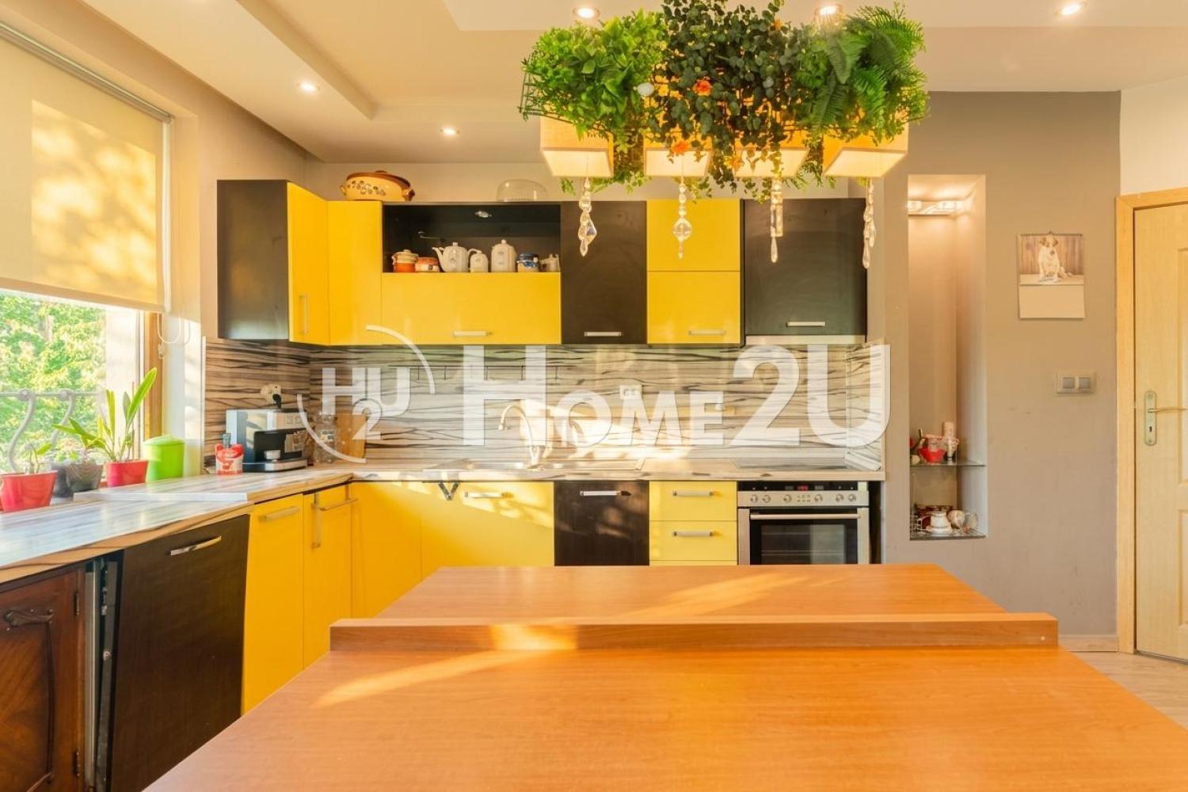
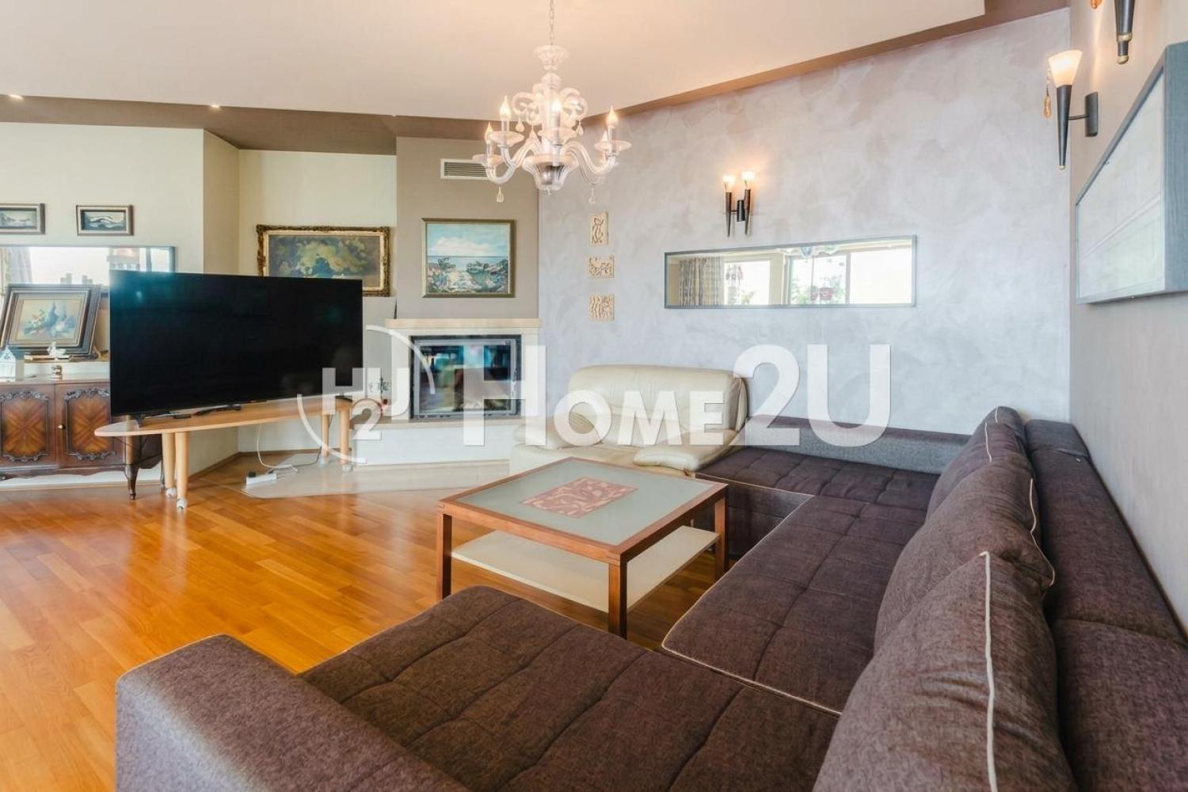
The spacious first floor offers an impressive living zone of around 150 sq m, combining a living room with a fireplace, dining area and kitchen. It also includes a winter garden, an office, a bathroom with toilet and utility rooms.
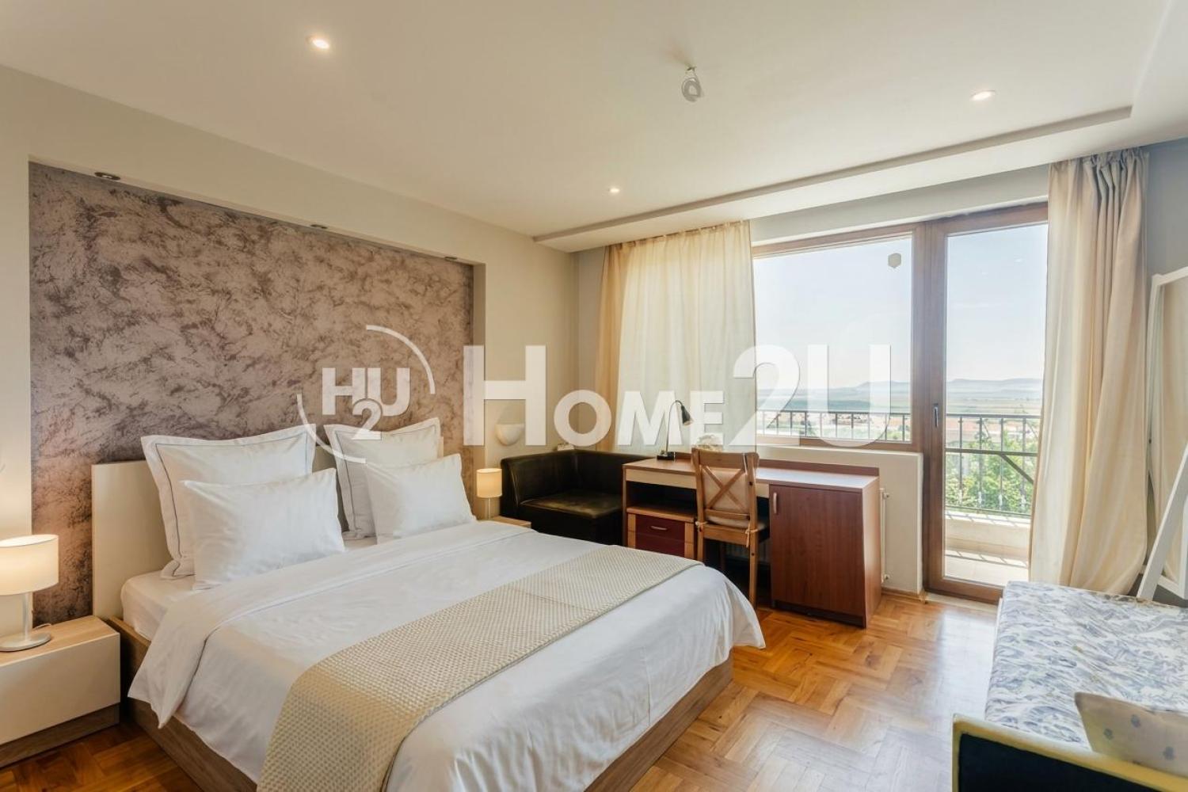
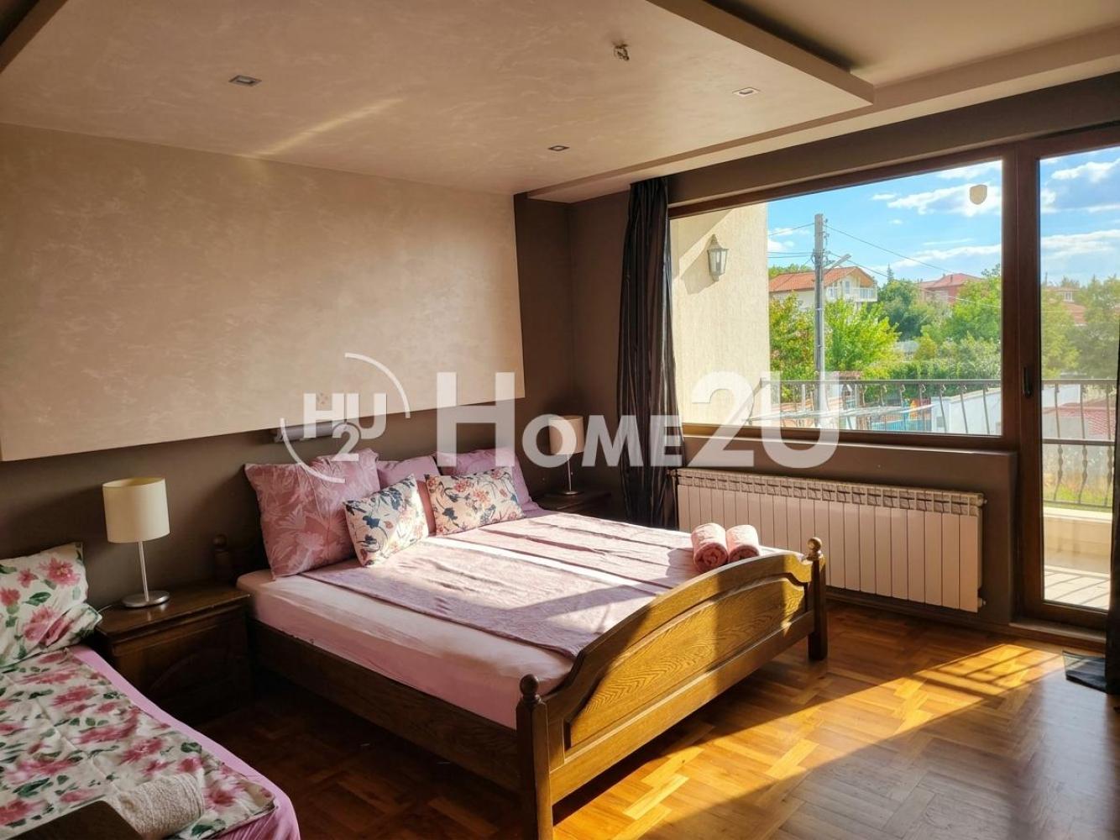
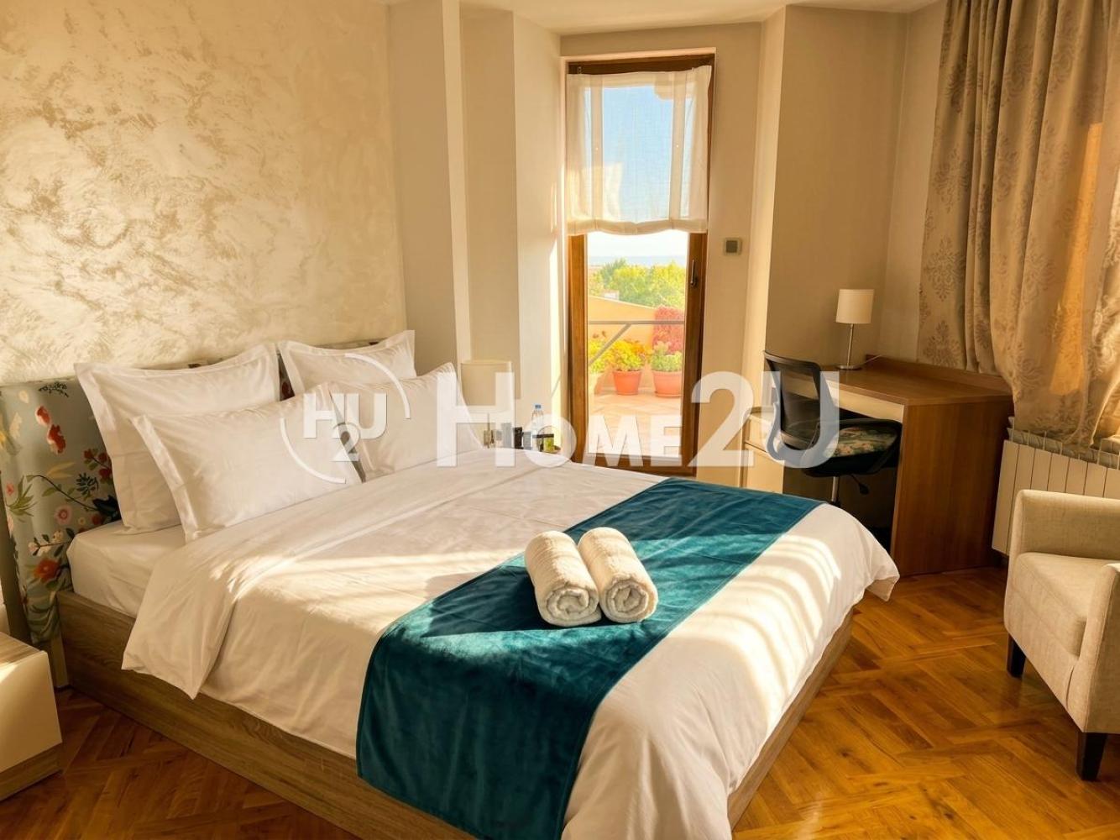
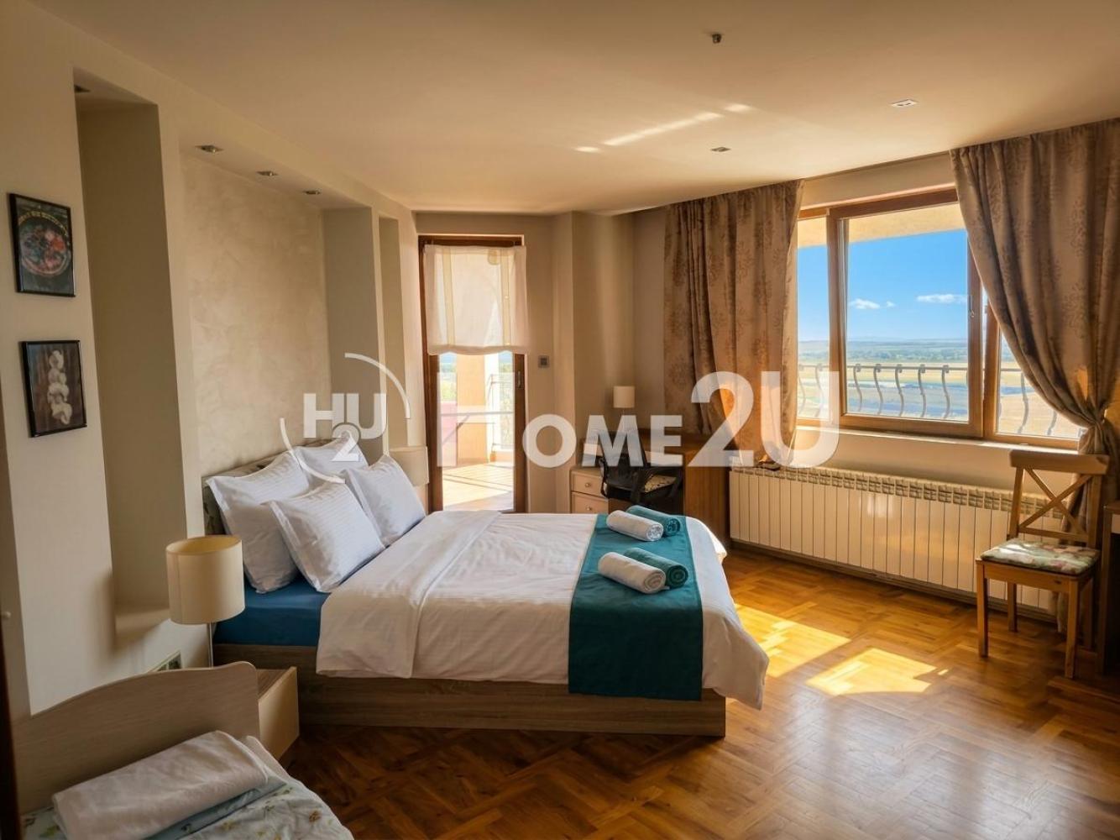
The second level comprises five bedrooms, four of them with their own bathrooms and walk-in closets, as well as a children's room. The panoramic terraces further enhance the feeling of space and provide beautiful views of the surroundings.
Second living area
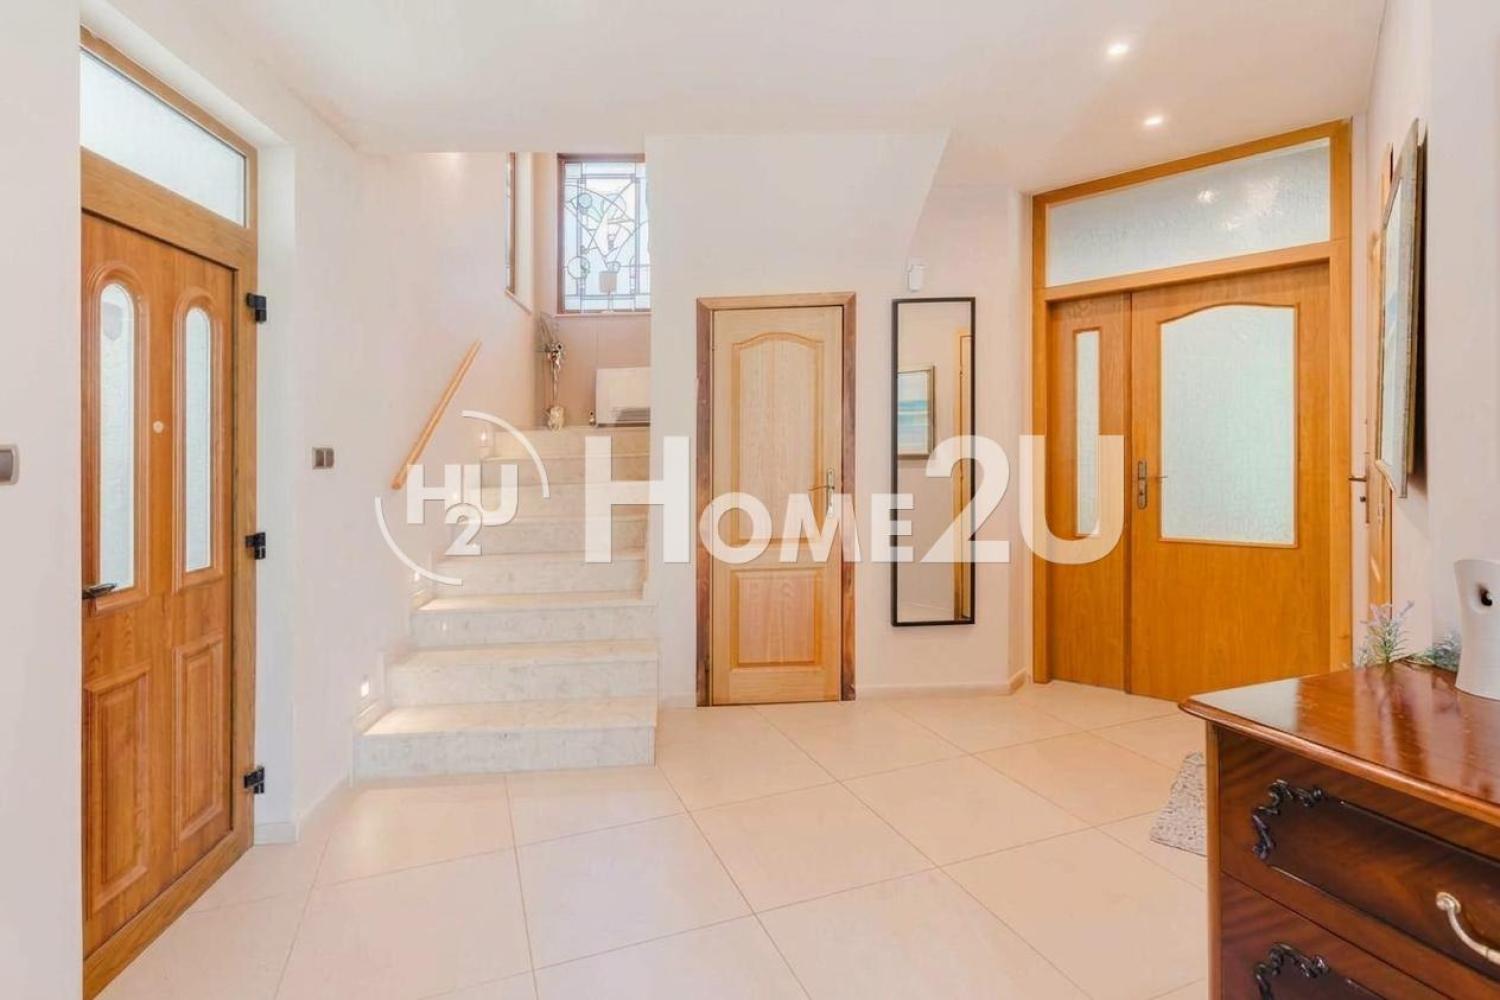
The second part of the residence has an entrance hall, a split-level living room with kitchen and dining area, a separate lounge with a fireplace, a laundry room, storage and utility rooms.
The second floor includes four independent bedrooms, a bathroom with toilet and bathtub, as well as panoramic sea views.
High-end materials and systems
The property is offered fully furnished and equipped, with natural, high-quality materials used throughout the interior — natural oak parquet, marble flooring and premium ceramics.
Comfort in all seasons is ensured through a combination of air conditioners, fireplaces, infrared underfloor heating and modern heating and cooling systems.
Private yard designed for outdoor living
The landscaped yard is a natural extension of the home and offers:
- pool and jacuzzi with heating system and LED lighting;
- stylish barbecue area;
- covered storage area;
- automated irrigation system
- outdoor lighting with sensors;
- spacious panoramic terraces;
- multiple parking spaces.
In addition, there are four separate garages with automatic doors, with a total area of around 80 sq m.
Private residence with investment potential
One of the living areas is registered as a guest house, which opens the possibility for developing tourism business or combining personal use with income generation.
The independent layout of the two parts allows the property to be adapted to different scenarios — family residence, second home by the sea, property for two generations, or a combination of personal use and investment.
A home that offers more than square meters
This is a property where the scale is felt not only in the numbers.
510 sq m of space. 1,220 sq m private yard. 9 bedrooms. 4 garages. Pool and jacuzzi. Sea panorama. Two independent living areas.
All of this creates a rare combination of prestige, functionality, privacy and investment flexibility — in one of the preferred areas of the Southern Black Sea coast.
A property for people who are not looking for just a house, but their own space with character, scale and possibilities.
Location:
Burgas, province, village Kosharitsa
Area in square meters:
628 m2
Construction:
Brick
Floor:
2
Call us to make an appointment to look at all the details of the particular property

Subscribe to stay up to date with the latest offers on the market.
Property code: 269837