Bulgarian (Български)
 Russian (Русский)


SURROUNDED BY GREENERY AND PEACE! NO NEIGHBORS! IDEAL FOR BUSINESS OR LIVING! A PROPERTY WITH POTENTIAL FOR A WIDE RANGE OF USES!
Description A property in the heart of Golden Sands Nature Park, set on a 3,141 m² plot. The two-storey building is divided into two independent sections with separate entrances, which can be combined into one house. The built-up area is 295 m², and the total floor area is 590 m² (excluding the terraces, which have a combined area of approximately 120 m²). There is a basement of approximately 97 m², suitable for a wine cellar or gym. The grounds also include an additional 36 m² outbuilding, a barbecue area and a vegetable garden.
Main technical specifications:
- Built-up area: 295 sq. m
- Total floor area: 590 sq. m
- Basement / cellar: 96.88 sq. m
- Open terraces and loggias: over 120 sq. m
- Plot: 3,141 sq. m
Building layout:
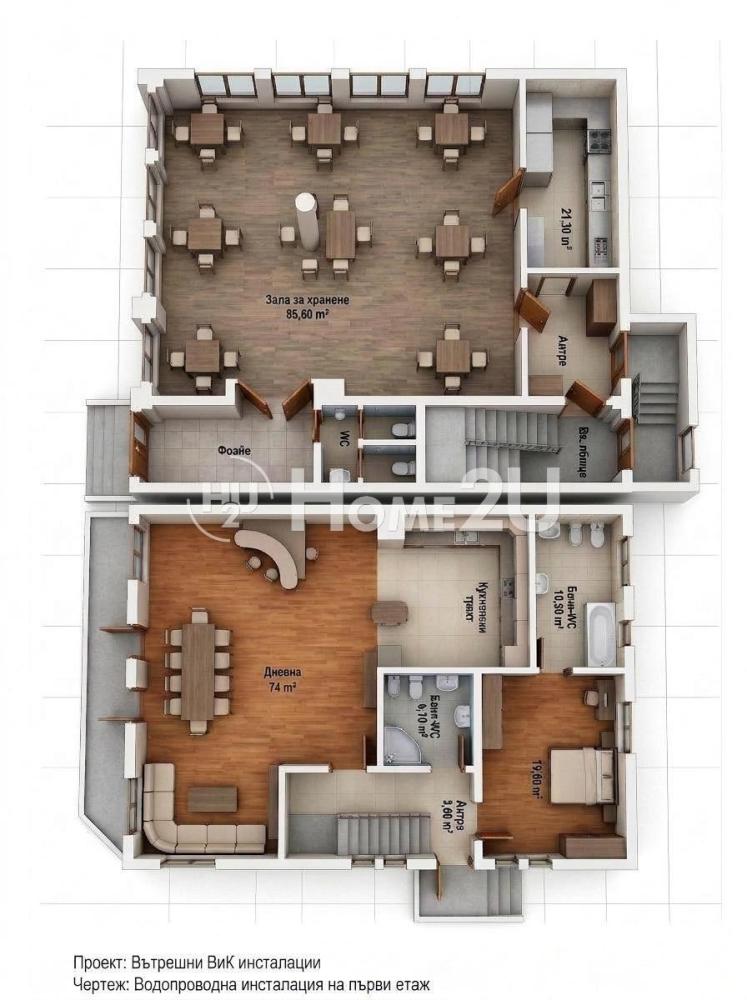
- First floor: Large dining hall (approx. 85.60 sq. m), kitchen area, a second living room/lounge, foyer, bathrooms and utility rooms. Clear ceiling height: 3.75 m.
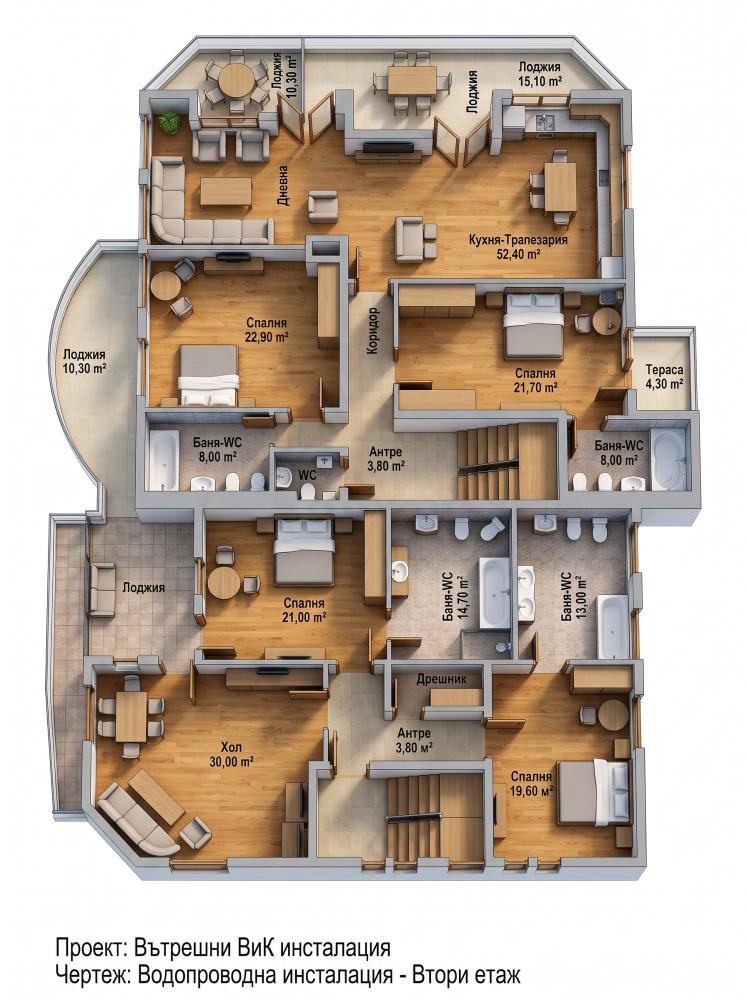
- Second floor: Divided into multiple rooms/apartments, each with its own bathroom with toilet, and spacious loggias/terraces with panoramic views.
- Basement: Suitable for storage rooms, utility rooms or a wine cellar.
For your convenience, a floor plan is attached to the listing.
For more information or to arrange a viewing, contact us today and quote code 271444.