

 Bulgarian (Български)
  Russian (Русский)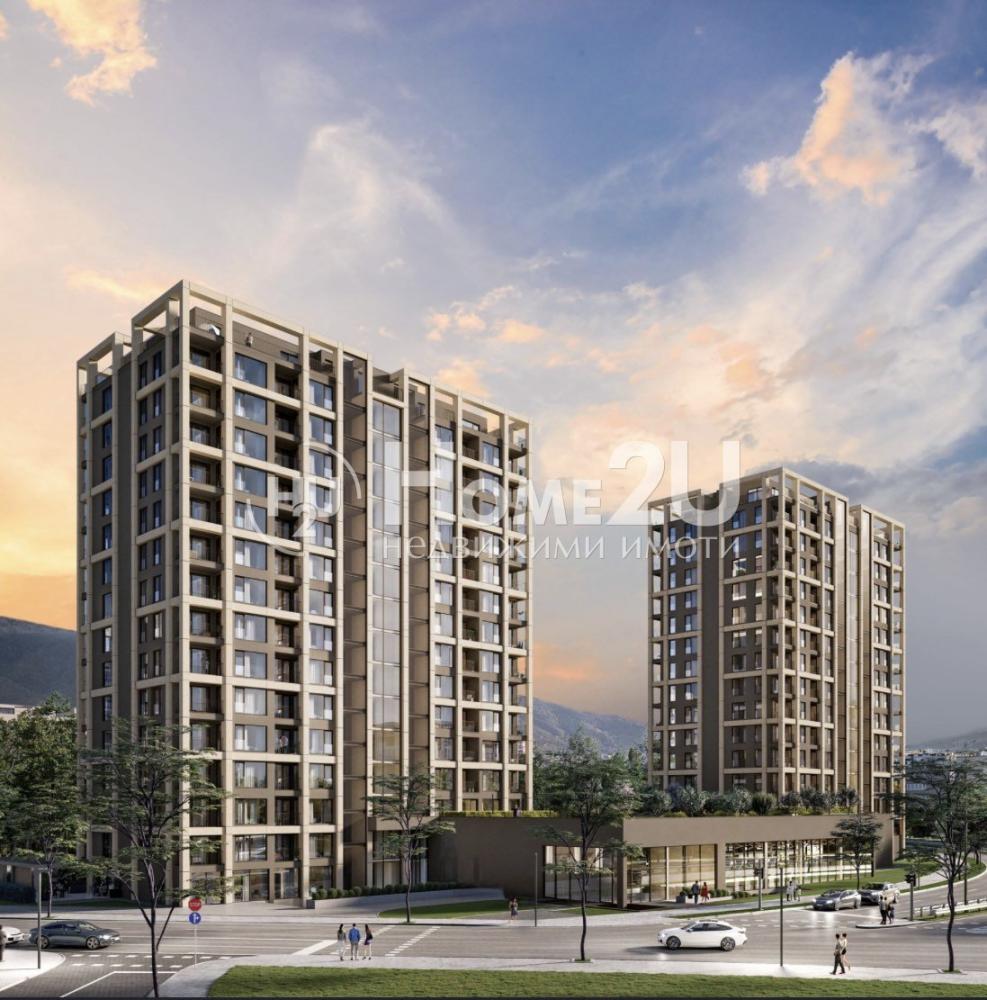
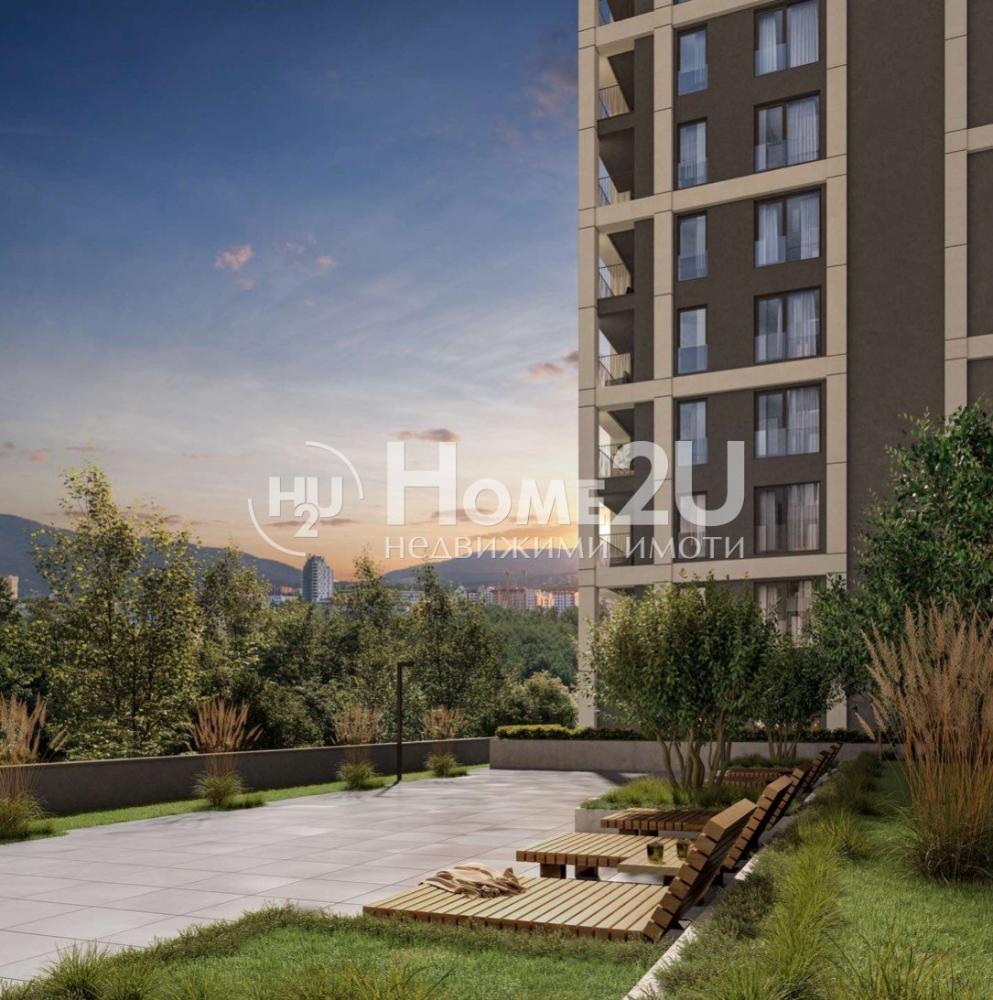


Ovcha kupel 1
A complex setting a new standard for modern urban living – a place where home meets harmony, and comfort has a face. 4 minutes walking distance from Ovcha kupel metro station and Miziya/NBU metro station
An environment where architecture serves people, with 208 apartments on 16 above-ground floors and 2 basement levels.
Architecture:
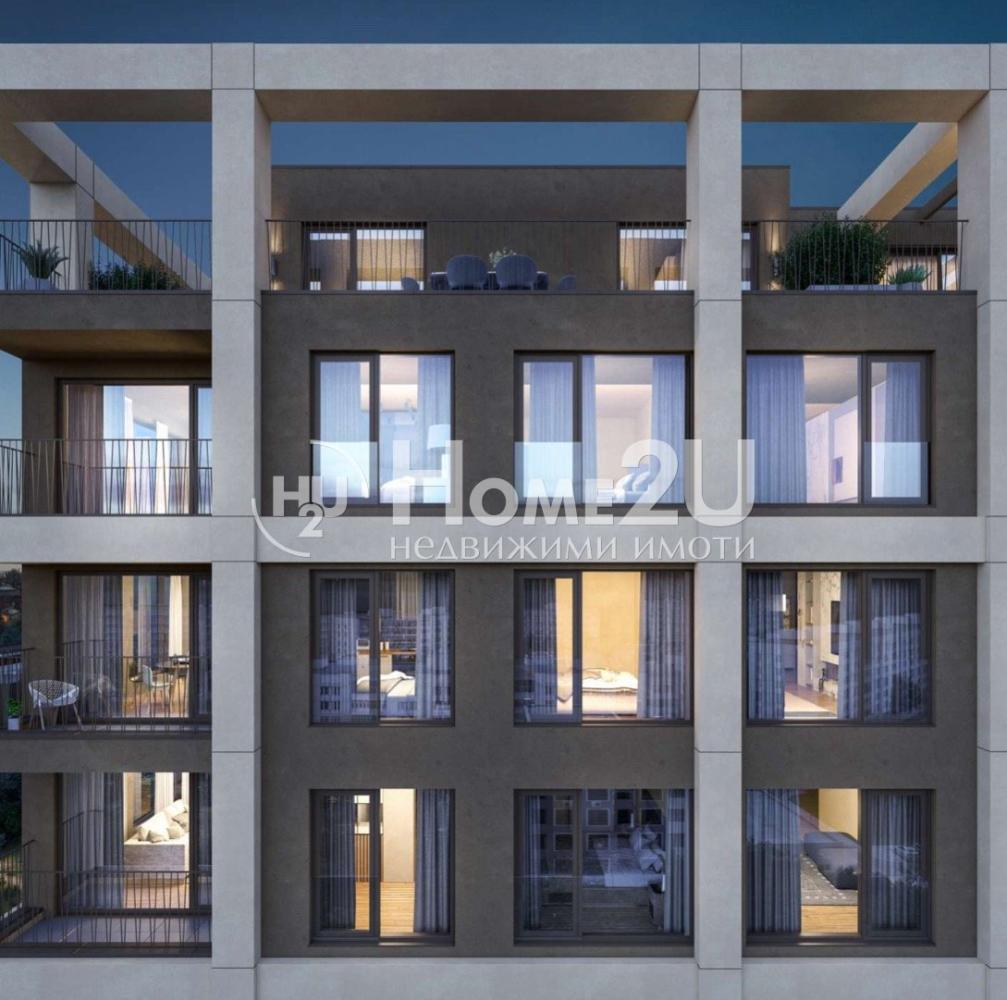
Reynaers aluminum window frames, triple glazing 6+4+4, four seasons, and Maco hardware.
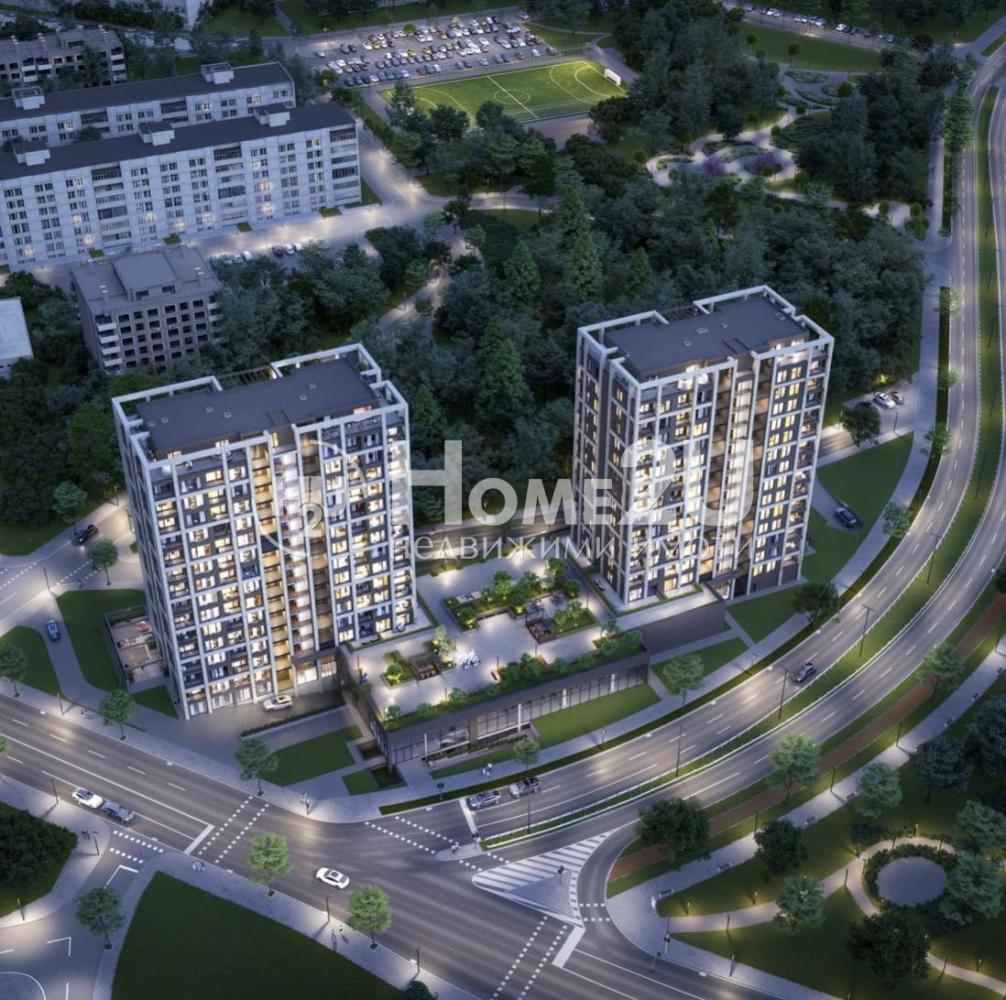
Spacious external park-terraces connecting the two buildings.
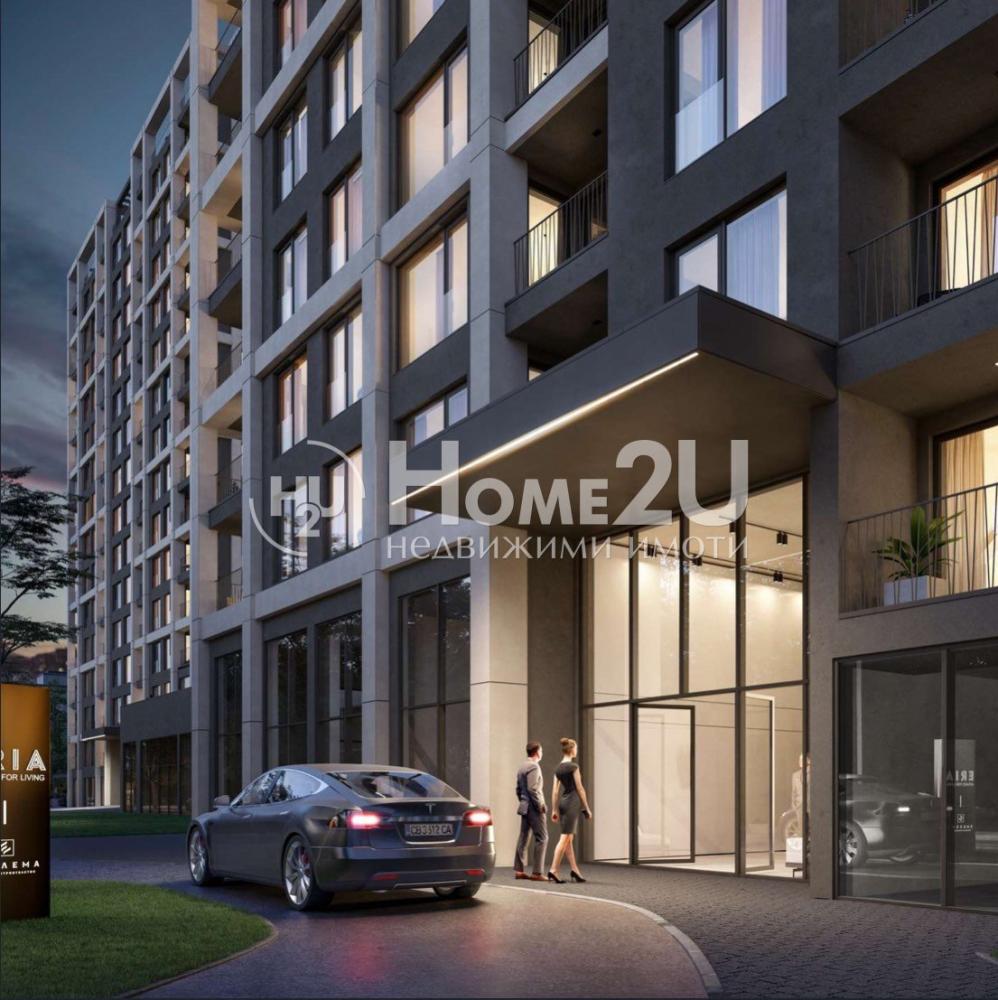
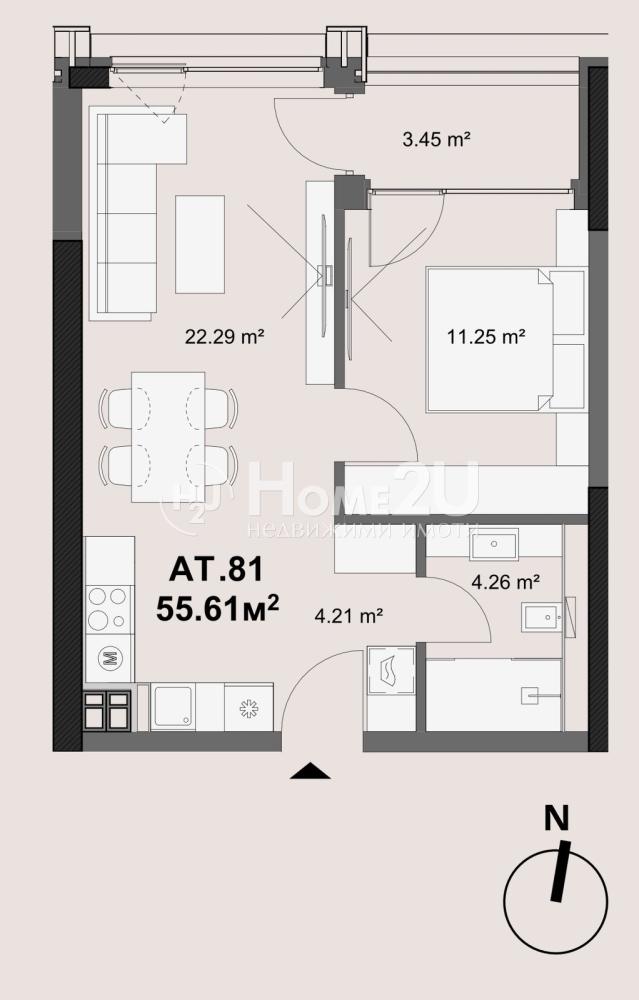
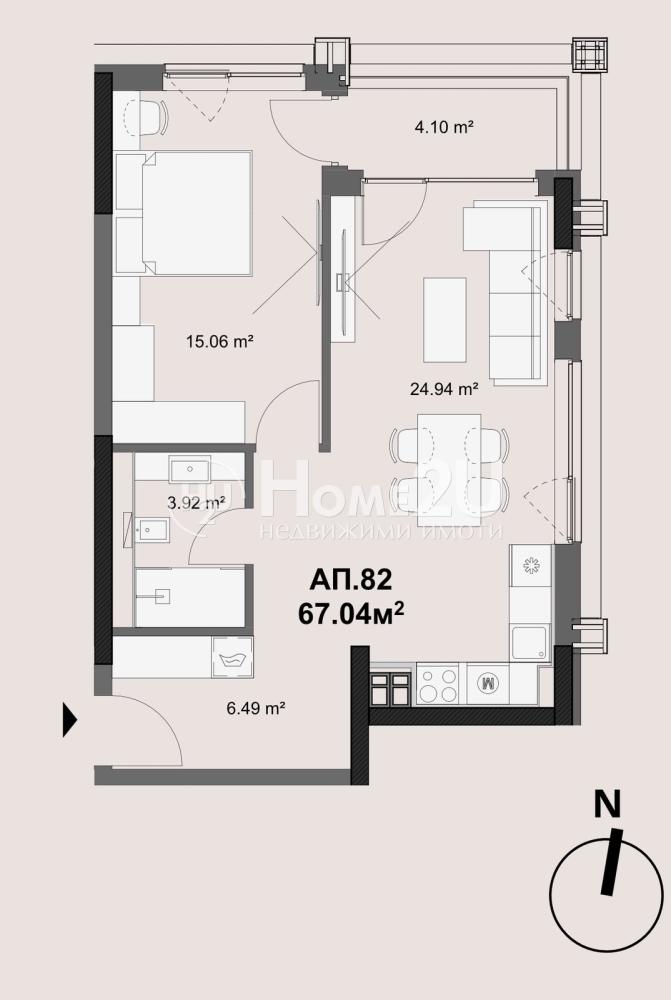
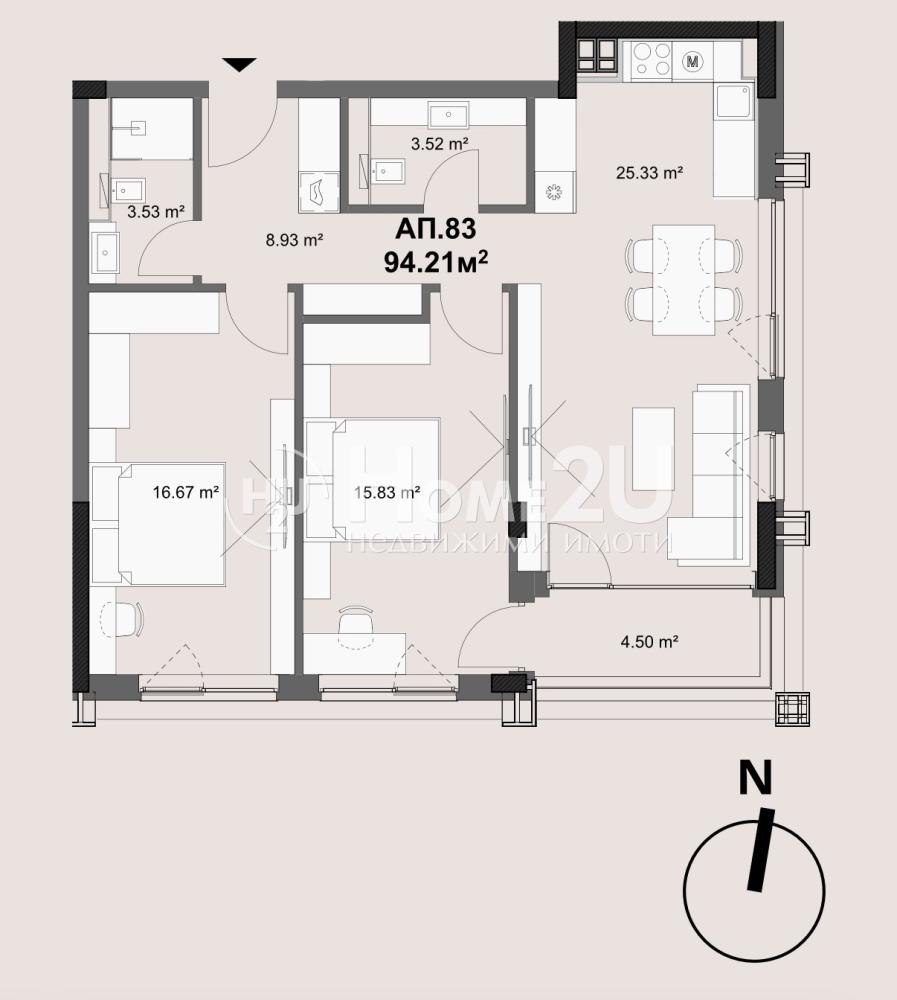
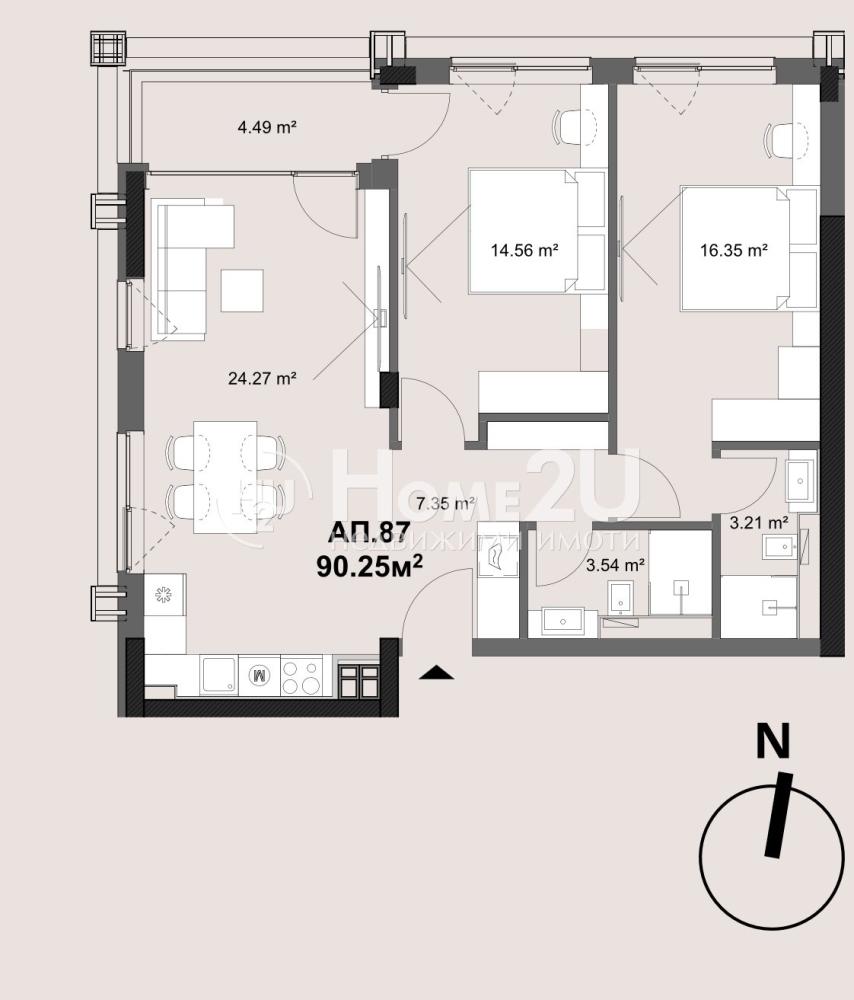
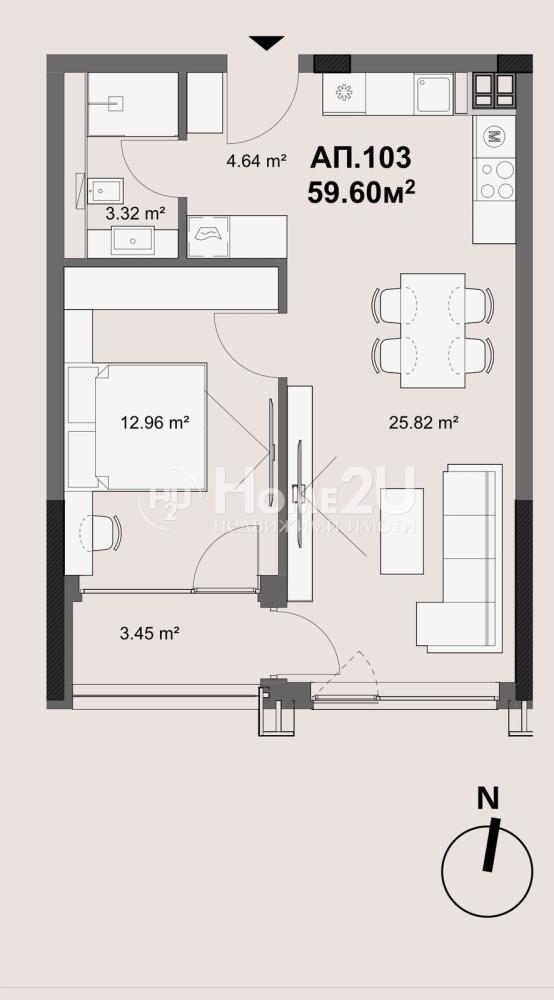
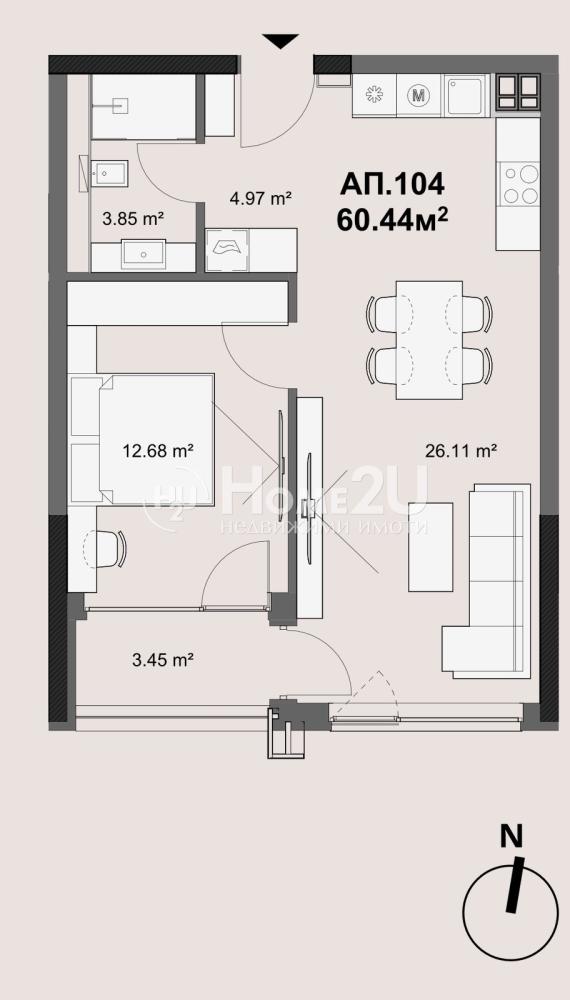
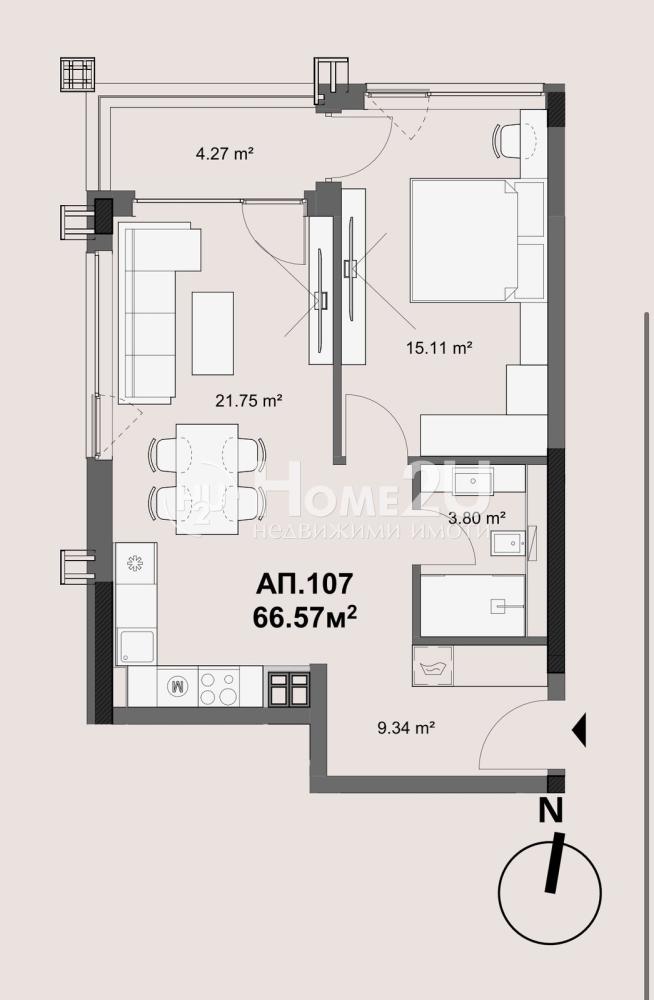
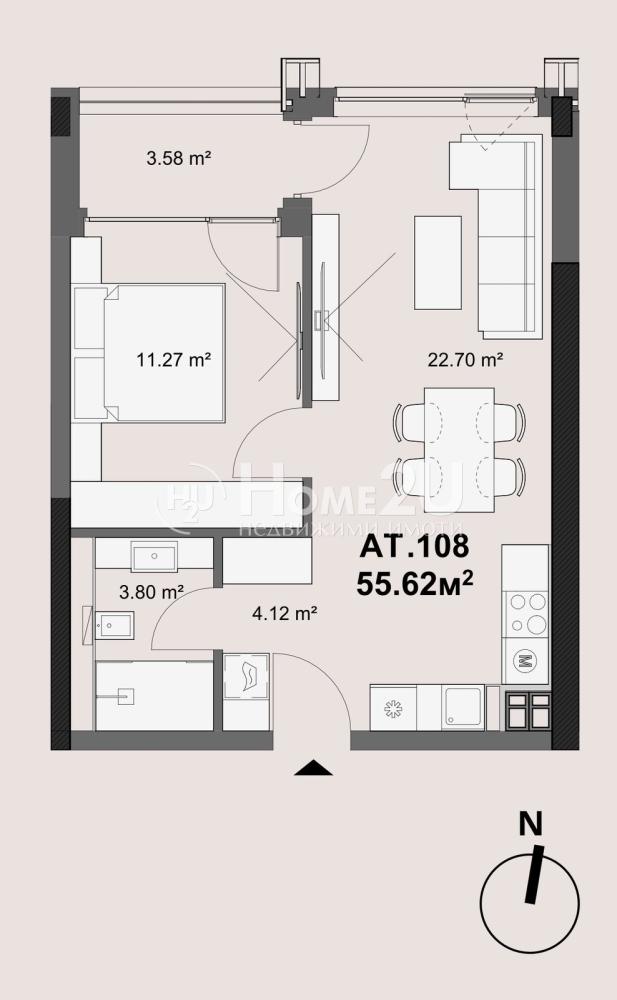
Apartments with various layouts and delivery according to BDS. Covered entrance on entry and two passenger high-speed elevators for each entrance.
The facade is a combination of large-format ceramic slabs and mineral plaster, with external thermal insulation between 12 and 15 cm. Along the length of the building, decorative lighting will be installed, highlighting the architecture at night as well.
Heating is via TEC (district heating), with planned piping connections for air conditioners to every room – comfort all year round. Each apartment is finished with plaster and screed, with installed switches and outlets, a high-class armored front door with a decorative frame and built-in doorbell. Each property has an intercom system with a video-call option and a low-current installation built to every room.
5 thousand sq. m of landscaped area!
The project is focused on the social environment, family life, and caring for the comfort and safety of small children, their parents, and all residents. A specially created green oasis between the buildings with various types of vegetation – a natural connection, a sense of privacy and harmony with nature, despite the urban environment.
Car-free courtyard! ENTRANCE with biometrics and the option for access via smartphone! 24/7 video surveillance! Perimeter fence with a height of 2 m. Wi‑Fi throughout the entire courtyard and complex! Two-level underground parking with controlled access – direct to the home!
For convenience, commercial areas are planned, which will house a grocery store, pharmacy, cafe, restaurant, etc.
Standard payment scheme:
20% upon Preliminary Contract
80% upon Act 16
This scheme is valid until 31.05.2026
The project is financed by BACB and a mortgage loan can be used from Act 14
Underground parking spaces from EUR 26,000
Double parking spaces EUR 42,000
Storage units EUR 6,000
For more information, viewings, and purchase, call now and quote the following code: 234942
Home2U tel. 0875363333
- Location: Ovcha Kupel 1, Sofia
Areas: 68.43 м2 — 253.56 м2
Prices: € 153,000 – 685,000
- Name
- Floor
- Type
- Area
- Price
- Status
-
AP. 02 Entrance A
-
2
-
2-room
-
86.46 м2
-
Sold
-
3 3 Entrance A
-
2
-
3-room
-
110.76 м2
-
Sold
-
AP. 06 Entrance A
-
3
-
3-room
-
121.28 м2
-
Sold
-
AP. 13 Entrance A
-
4
-
3-room
-
115.94 м2
-
Sold
-
АП. 18 Entrance A
Includes basement
-
5
-
2-room
-
68.43 м2
-
Reserved
-
AP. 20 Entrance A
-
5
-
3-room
-
115.94 м2
-
Sold
-
AP. 23 Entrance A
-
5
-
3-room
-
116.61 м2
-
Sold
-
AP. 24 Entrance A
-
5
-
3-room
-
111.06 м2
-
Sold
-
AP. 26 Entrance A
-
6
-
2-room
-
82.48 м2
-
Sold
-
AP. 28 Entrance A
-
6
-
2-room
-
75.23 м2
-
Sold
-
AP. 29 Entrance A
-
6
-
2-room
-
75.23 м2
-
Reserved
-
AP. 36 Entrance A
-
7
-
2-room
-
75.23 м2
-
Sold
-
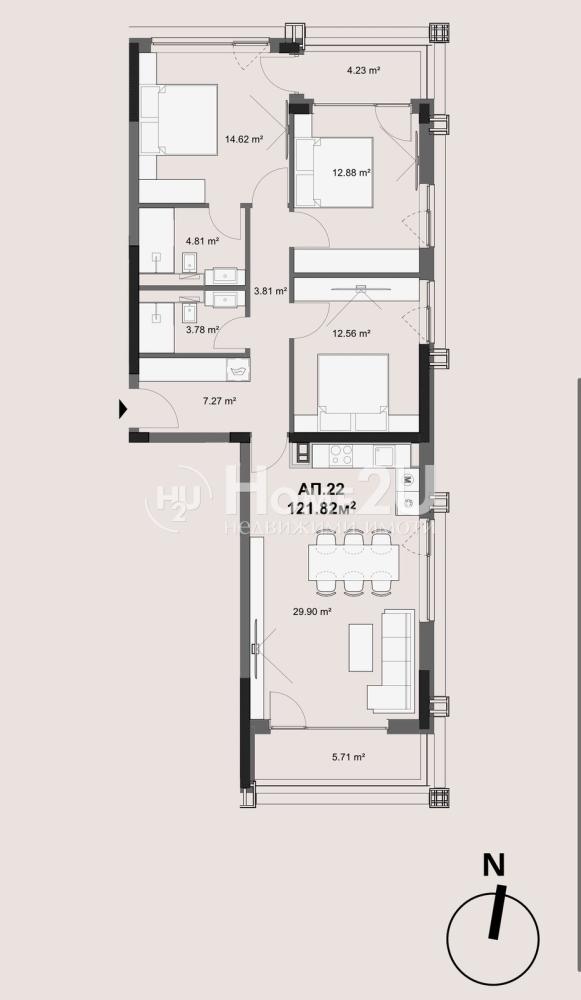
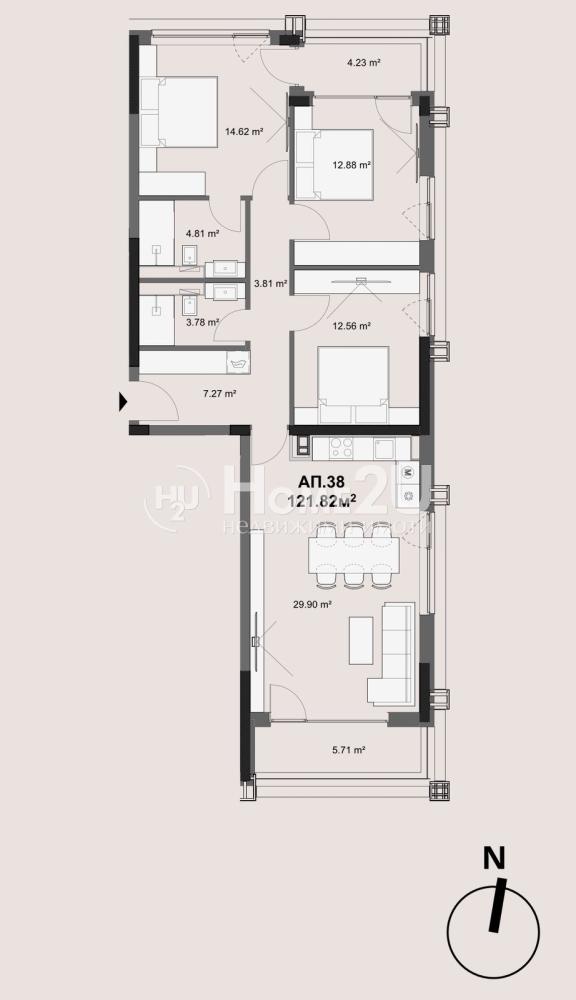
APT. 38 Entrance A
-
7
-
3-room
-
111.06 м2
-
Sold
-
AP. 42 Entrance A
-
8
-
2-room
-
75.23 м2
-
Sold
-
AP. 46 Entrance A
-
9
-
2-room
-
68.43 м2
-
Sold
-
AP. 54 Entrance A
-
10
-
2-room
-
82.48 м2
-
Sold
-
APT. 56 Entrance A
-
10
-
2-room
-
75.23 м2
-
Sold
-
АП. 60 Entrance A
-
11
-
2-room
-
68.43 м2
-
Sold
-
AP. 64 Entrance A
-
11
-
2-room
-
75.23 м2
-
Sold
-
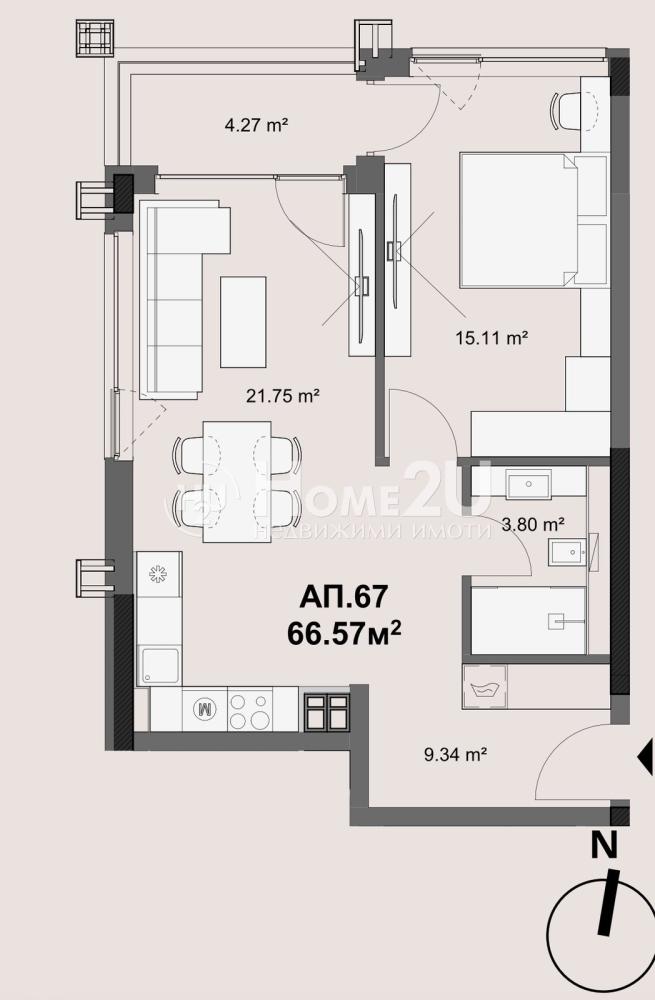
АП. 67 Entrance A
-
12
-
2-room
-
68.43 м2
-
Reserved
-
APT. 72 Entrance A
-
12
-
3-room
-
116.61 м2
-
Sold
-
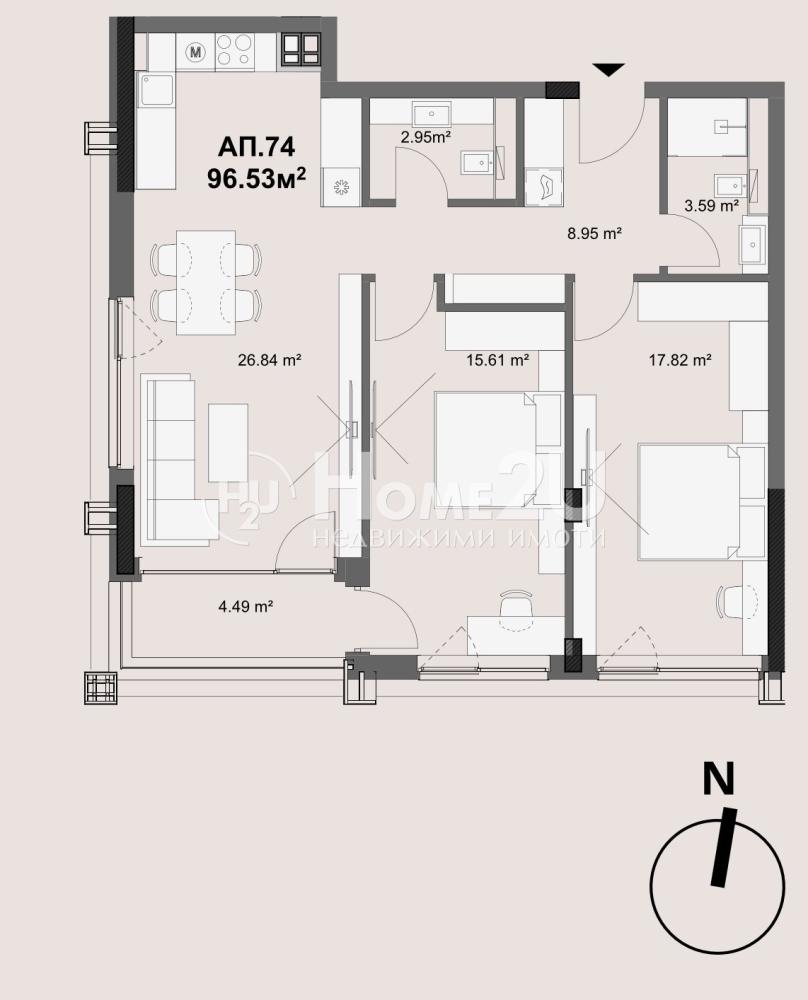
АП. 74 Entrance A
-
13
-
2-room
-
68.43 м2
-
Reserved
-
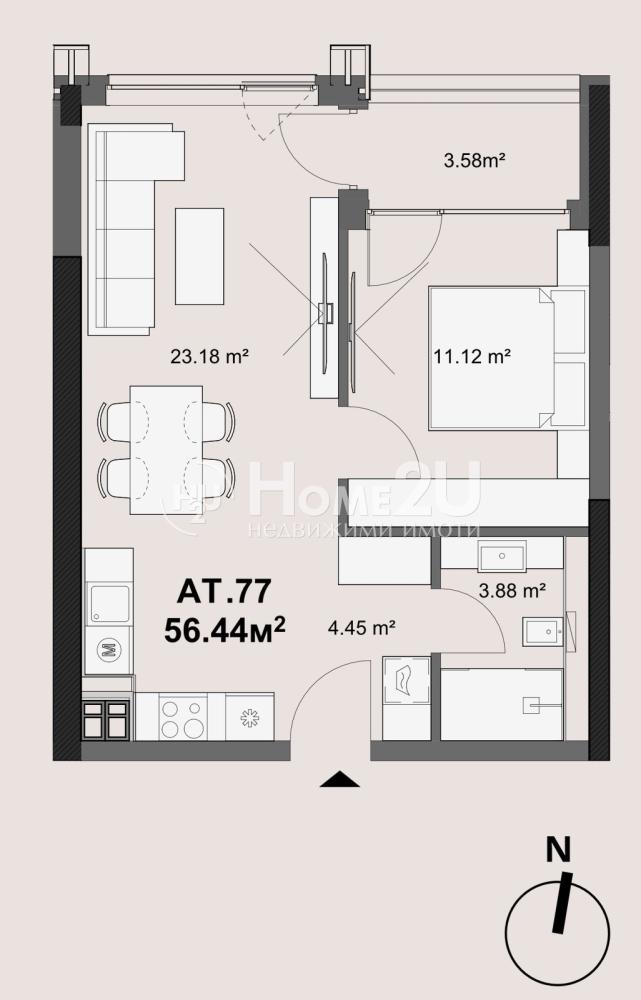
AP. 77 Entrance A
-
13
-
2-room
-
77.23 м2
-
Sold
-
AP. 80 Entrance A
-
13
-
3-room
-
111.06 м2
-
Sold
-
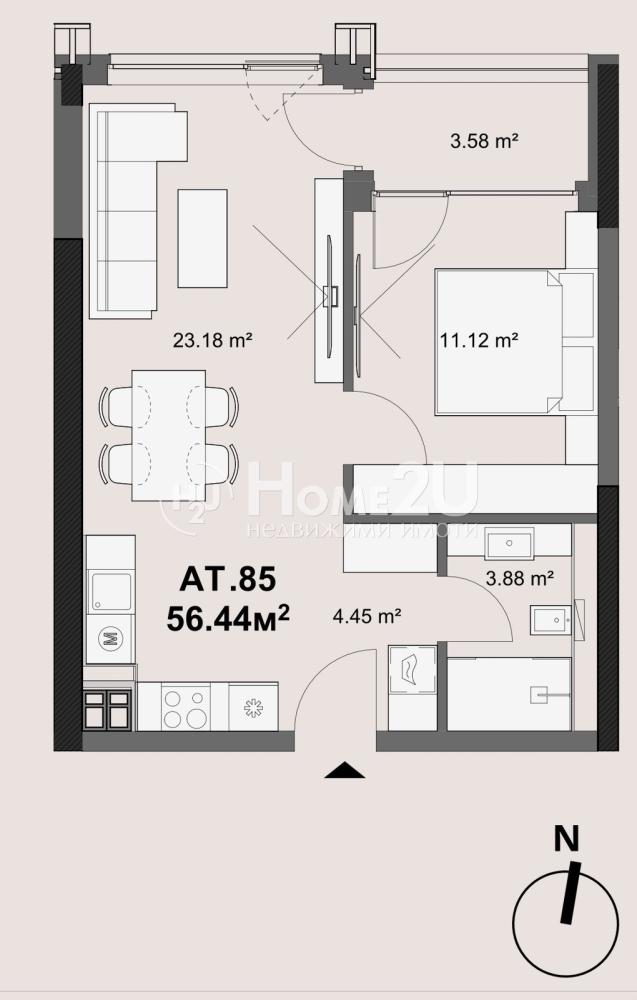
AP. 85 Entrance A
-
14
-
2-room
-
75.23 м2
-
Sold
-
AP. 92 Entrance A
-
15
-
2-room
-
75.23 м2
-
Reserved
-
AP. 93 Entrance A
-
15
-
3-room
-
116.61 м2
-
Reserved
-
AP. 94 Entrance A
-
15
-
3-room
-
111.06 м2
-
Sold
- Name
- Floor
- Type
- Area
- Price
- Status
-
AP. 1 Entrance B
-
2
-
2-room
-
69.33 м2
-
Sold
-
AP. 06 Entrance B
-
3
-
4-room
-
149.89 м2
-
Sold
-
AP. 18 Entrance B
-
4
-
3-room
-
118.79 м2
-
Reserved
-
AP. 27 Entrance B
-
5
-
2-room
-
81.91 м2
-
Sold
-
AP. 29 Entrance B
-
6
-
2-room
-
69.46 м2
-
Reserved
-
AP. 30 Entrance B
-
6
-
4-room
-
149.89 м2
-
Sold
-
AP. 35 Entrance B
-
6
-
2-room
-
81.91 м2
-
Sold
-
AP. 36 Entrance B
-
6
-
2-room
-
68.44 м2
-
Sold
-
AP. 37 Entrance B
-
7
-
2-room
-
69.46 м2
-
Sold
-
AP. 43 Entrance B
-
7
-
2-room
-
81.91 м2
-
Sold
-
AP. 59 Entrance B
-
9
-
2-room
-
81.91 м2
-
Reserved
-
AP. 60 Entrance B
-
9
-
2-room
-
68.44 м2
-
Sold
-
AP. 62 Entrance B
-
10
-
4-room
-
149.89 м2
-
Reserved
-
AP. 73 Entrance B
-
11
-
3-room
-
111.59 м2
-
Sold
-
AP. 78 Entrance B
-
12
-
4-room
-
149.89 м2
-
Sold
-
AP. 79 Entrance B
-
12
-
2-room
-
73.34 м2
-
Sold
-
AP. 80 Entrance B
-
12
-
2-room
-
74.38 м2
-
Reserved
-
AP. 81 Entrance B
-
12
-
3-room
-
111.59 м2
-
Reserved
-
APT. 82 Entrance B
-
12
-
3-room
-
118.79 м2
-
Reserved
-
APT. 83 Entrance B
-
12
-
2-room
-
81.91 м2
-
Sold
-
APT. 84 Entrance B
-
12
-
2-room
-
68.44 м2
-
Sold
-
AP. 86 Entrance B
-
13
-
4-room
-
149.89 м2
-
Sold
-
AP. 89 Entrance B
-
13
-
3-room
-
111.59 м2
-
Sold
-
AP. 90 Entrance B
-
13
-
3-room
-
118.79 м2
-
Sold
-
АП. 92 Entrance B
-
13
-
2-room
-
68.44 м2
-
Reserved
-
AP. 95 Entrance B
-
14
-
2-room
-
73.34 м2
-
Sold
-
AP. 97 Entrance B
-
14
-
3-room
-
111.59 м2
-
Sold
-
AP. 98 Entrance B
-
14
-
3-room
-
118.79 м2
-
Sold
-
AP. 98 Entrance B
-
14
-
1-room
-
118.79 м2
-
Sold
-
AP. 102 Entrance B
-
15
-
4-room
-
149.89 м2
-
Reserved
-
AP. 105 Entrance B
-
15
-
3-room
-
111.59 м2
-
Sold
-
AP. 106 Entrance B
-
15
-
3-room
-
118.79 м2
-
Sold
- Name
- Floor
- Type
- Area
- Price
- Status
-
АП. 19
-
2-room
-
Free
-
АП. 49
-
3-room
-
Free
-
АП. 55
-
3-room
-
Free
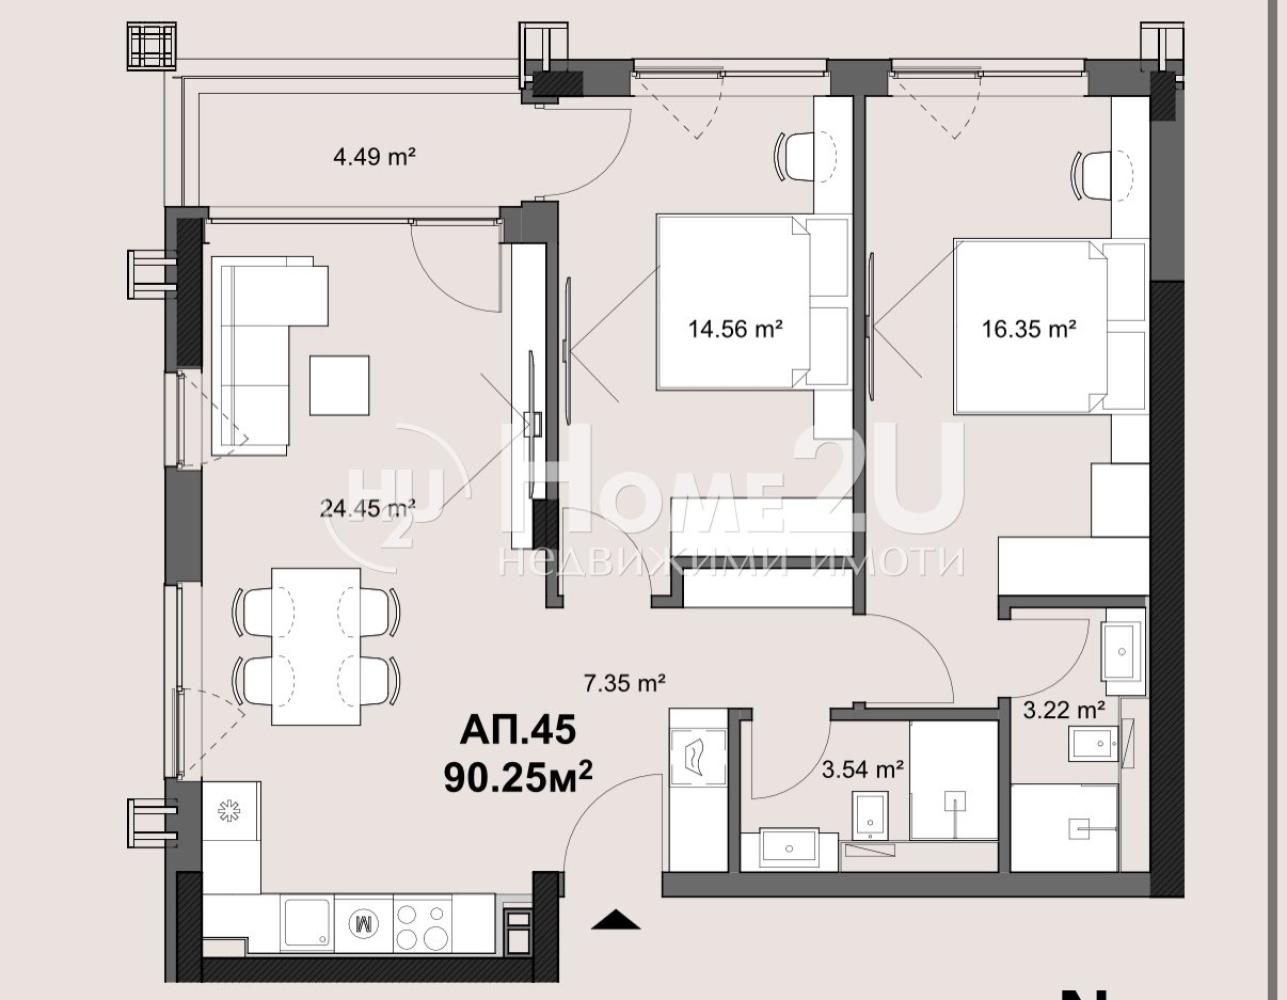
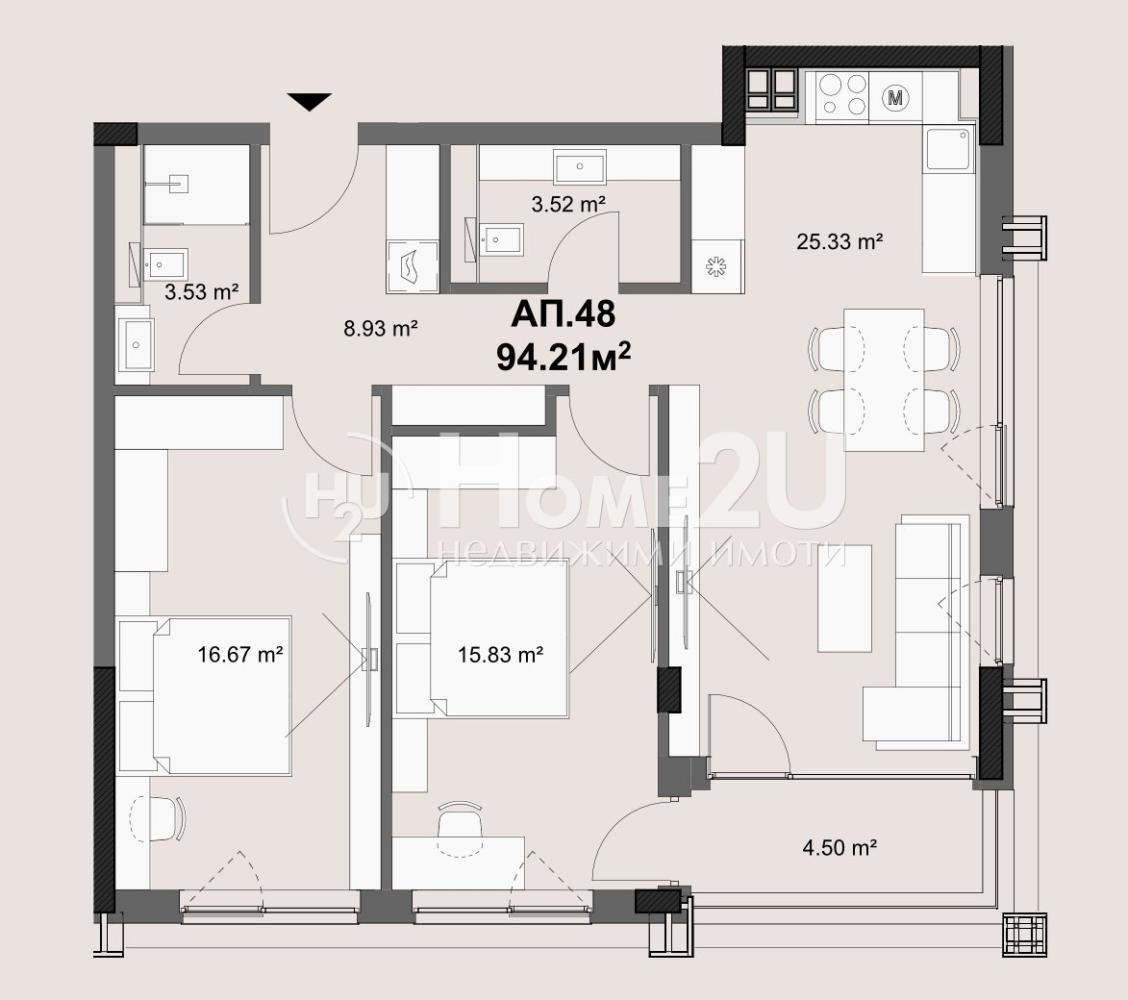
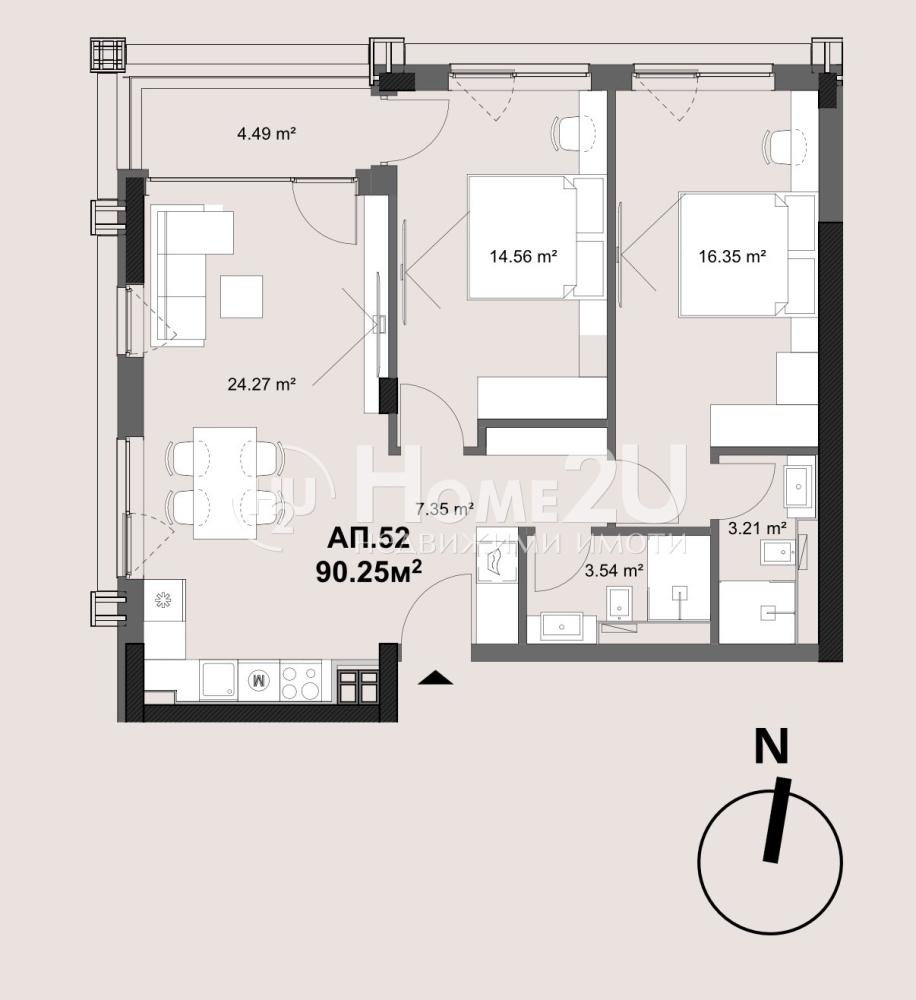
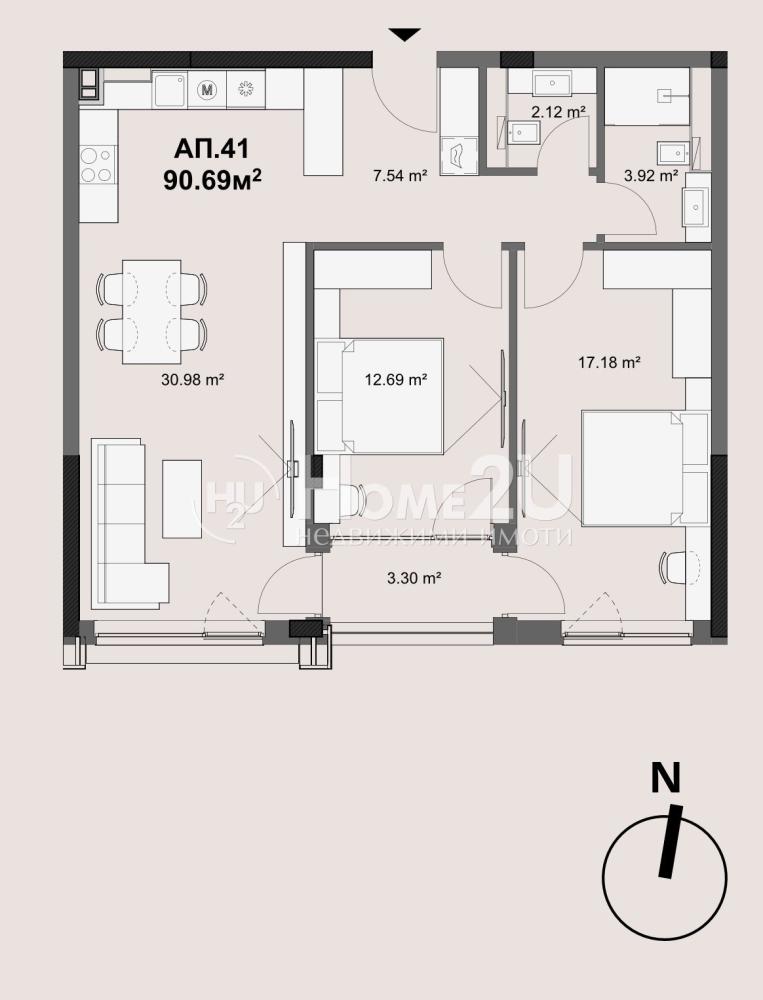
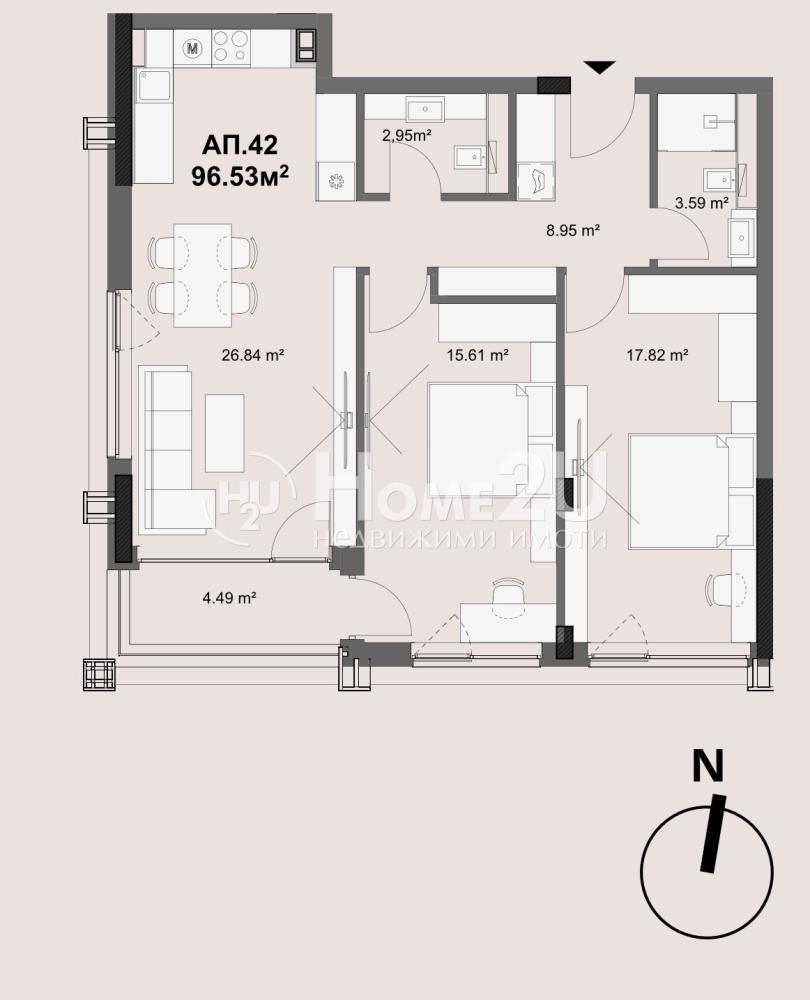
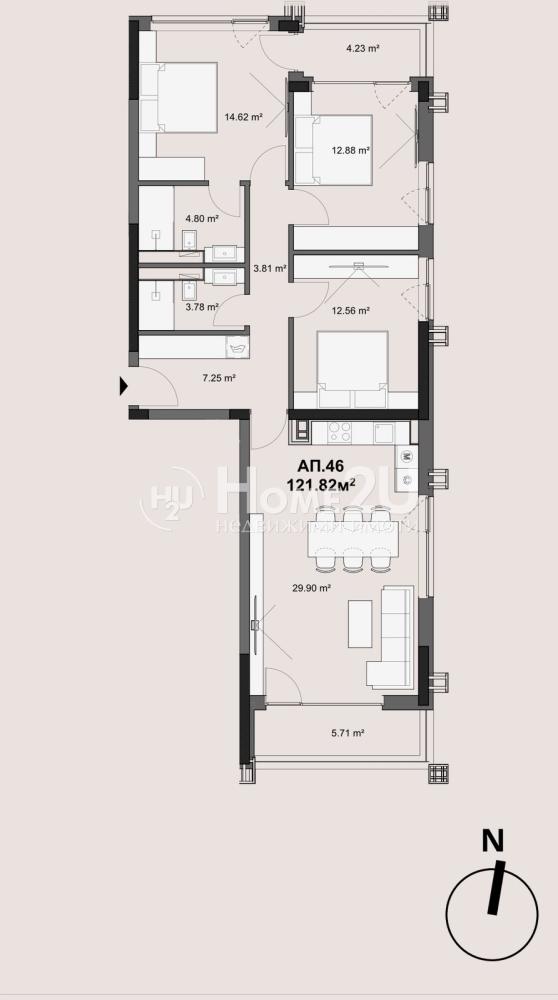
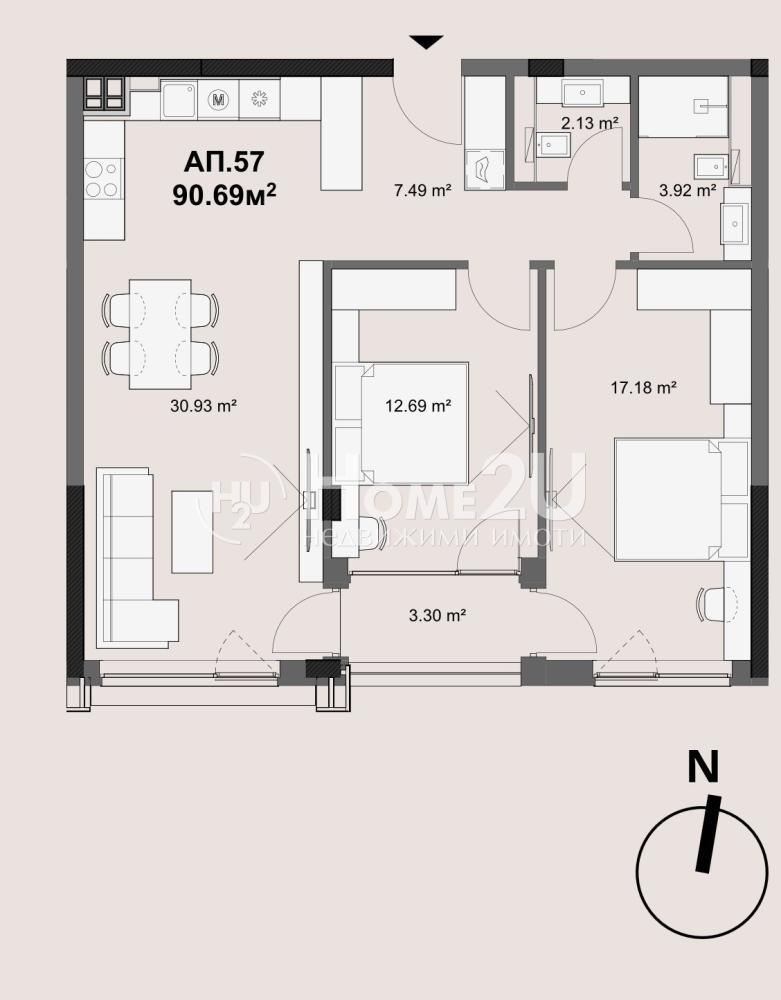
Contact us
Call us to make an appointment to look at all the details of the particular property