

 Bulgarian (Български)
  Russian (Русский)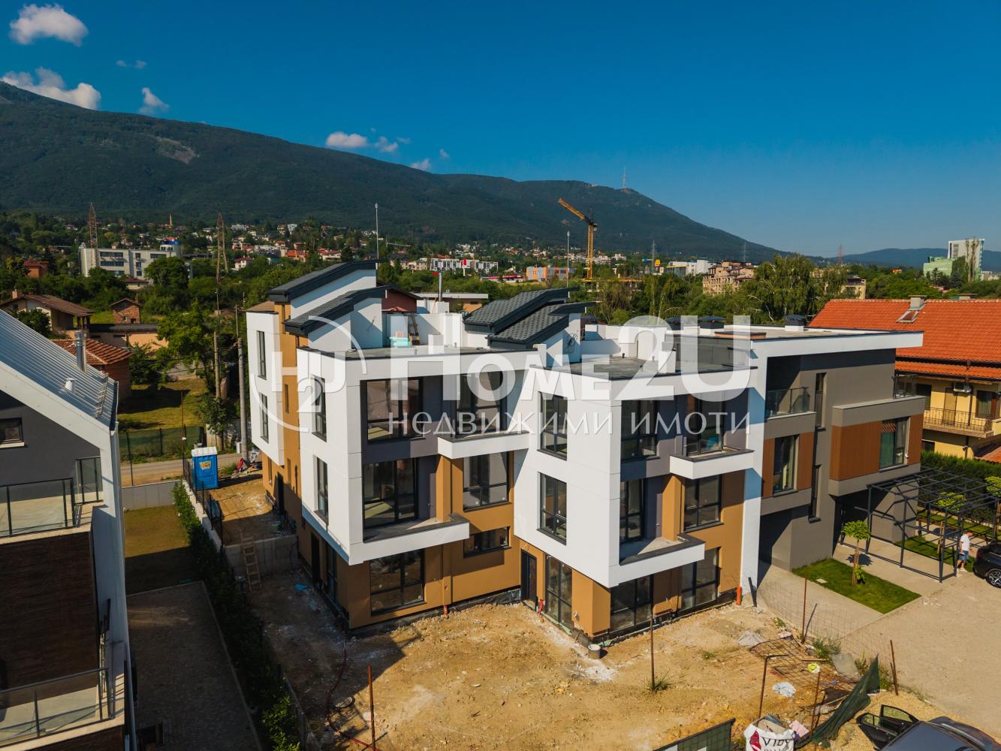
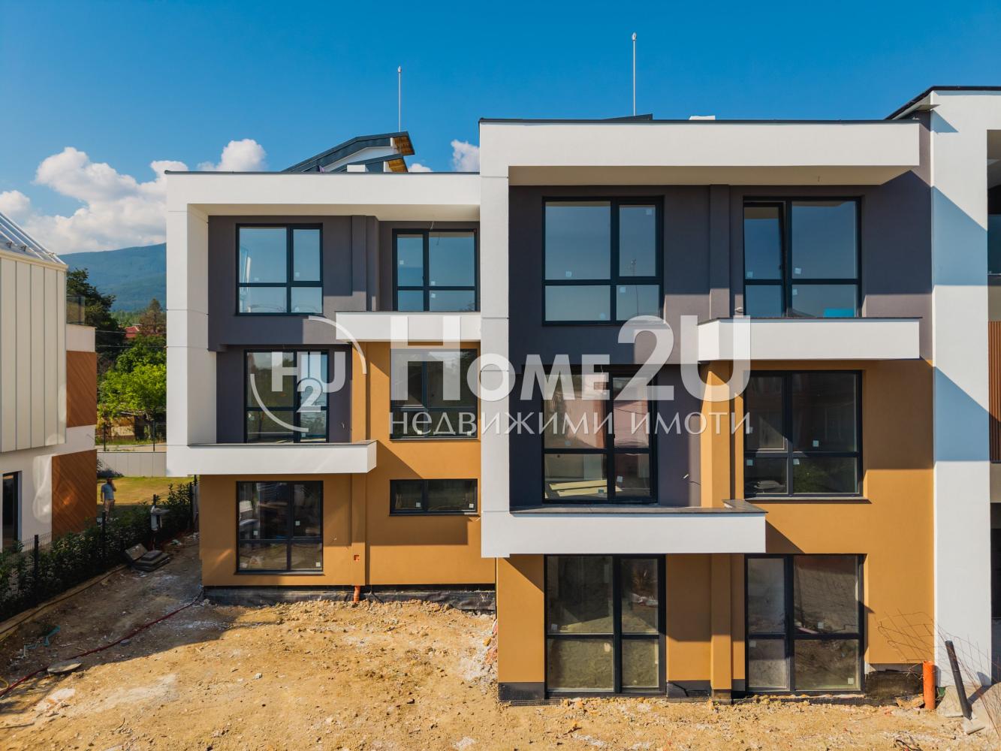
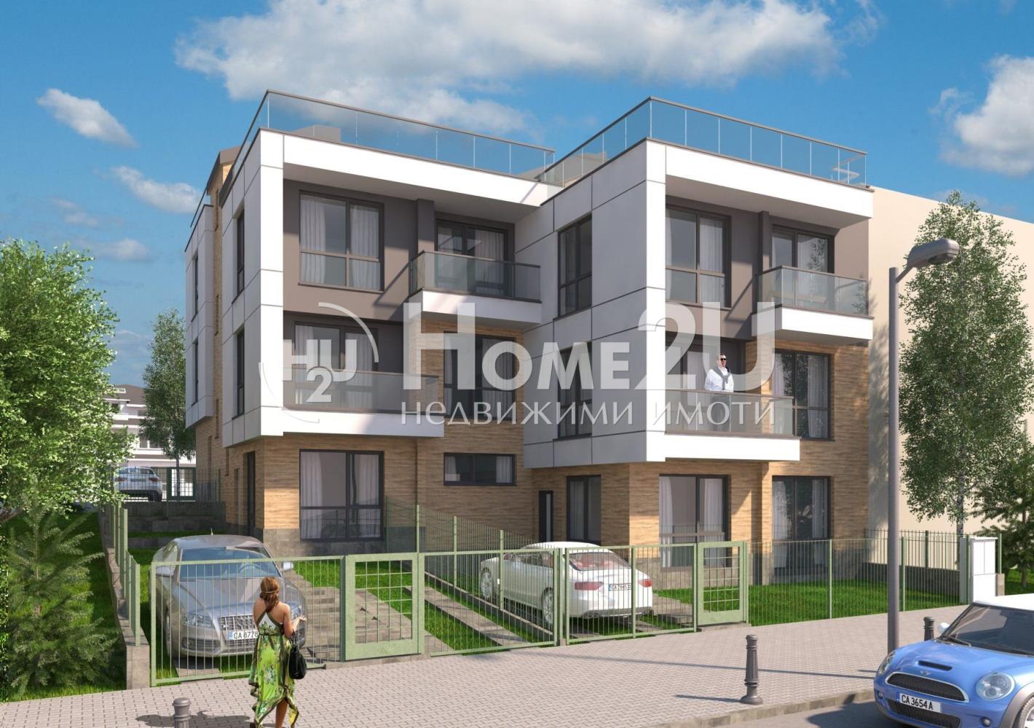
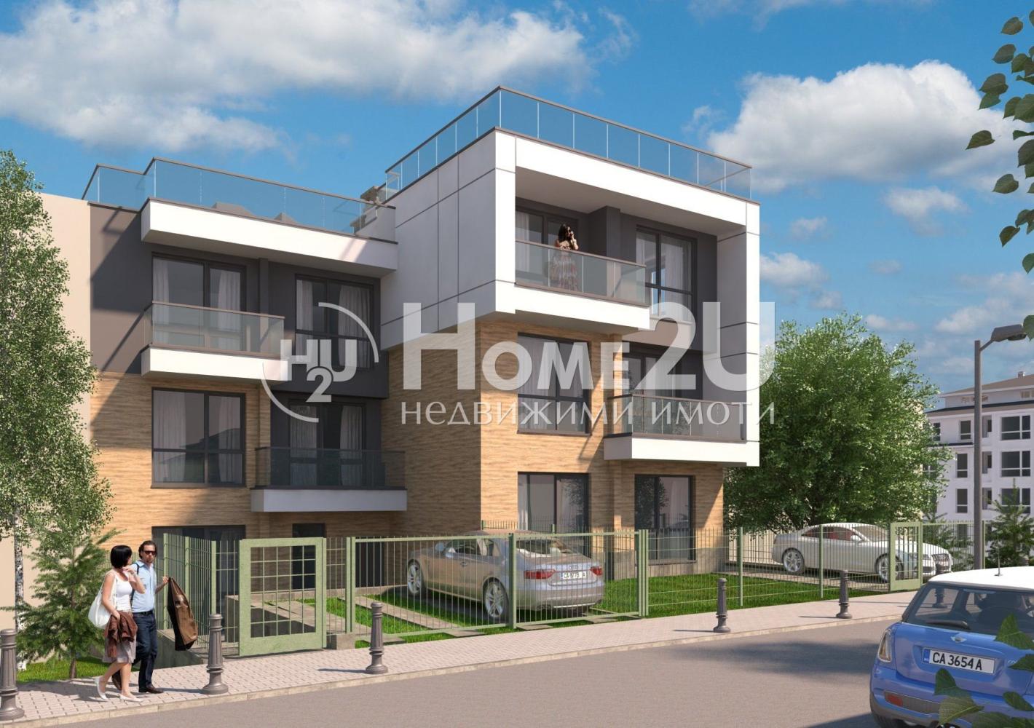
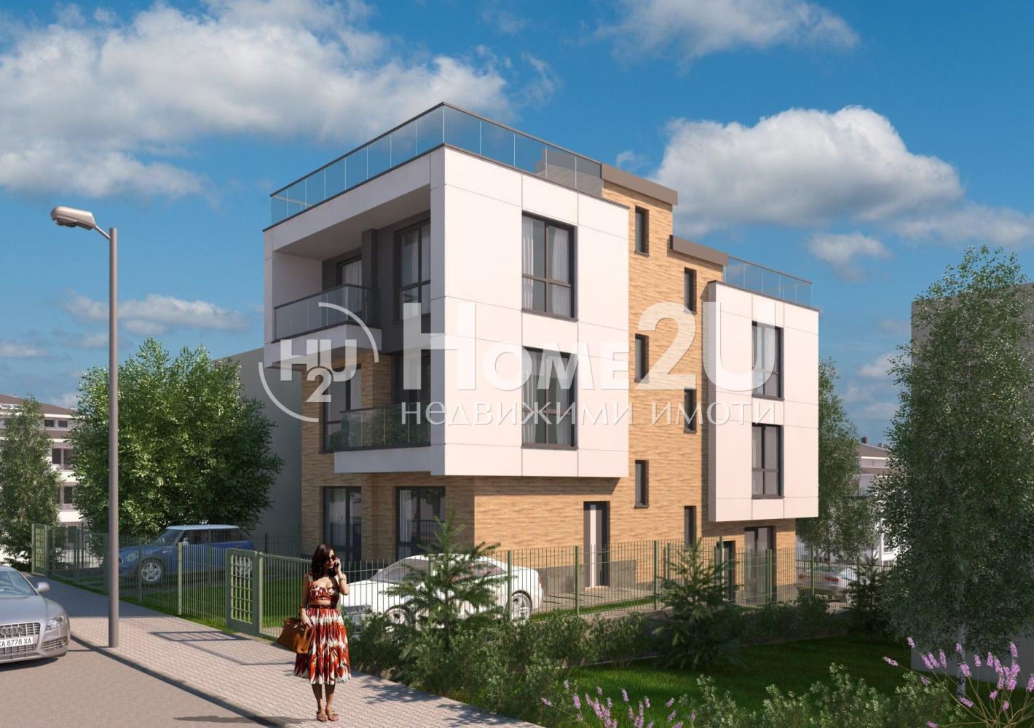
Houses in Manastirski Livadi – East
ACT 15 !!! 30% NOW, 70% AT ACT 16 !!! HIGH-QUALITY CONSTRUCTION MATERIALS !!! TWO PARKING SPACES IN EVERY SEPARATE YARD !!! FLOOR HEATING IN EVERY ROOM !!! PANORAMIC TERRACE !!! QUIET AND PEACEFUL LOCATION !!! ASPHALT ROAD !!! FAST ACCESS TO MAIN ROAD ARTERIES !!! NEAR BUSINESS PARK 4 !!!
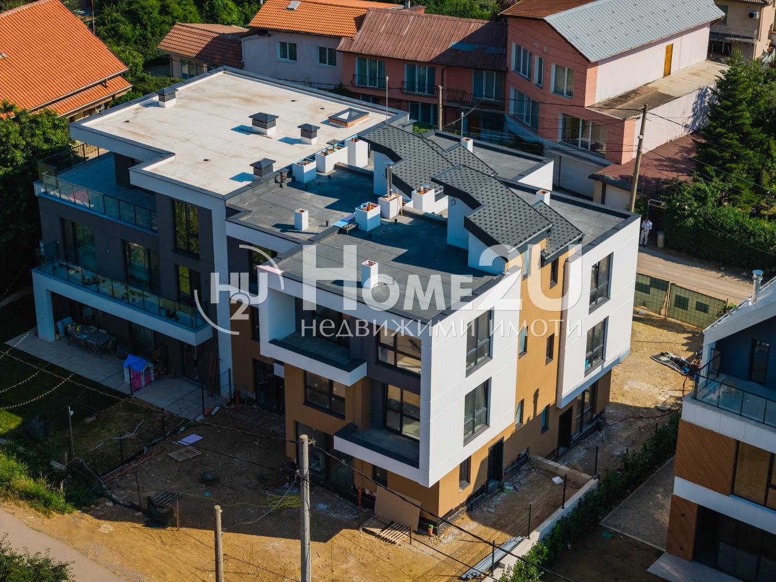
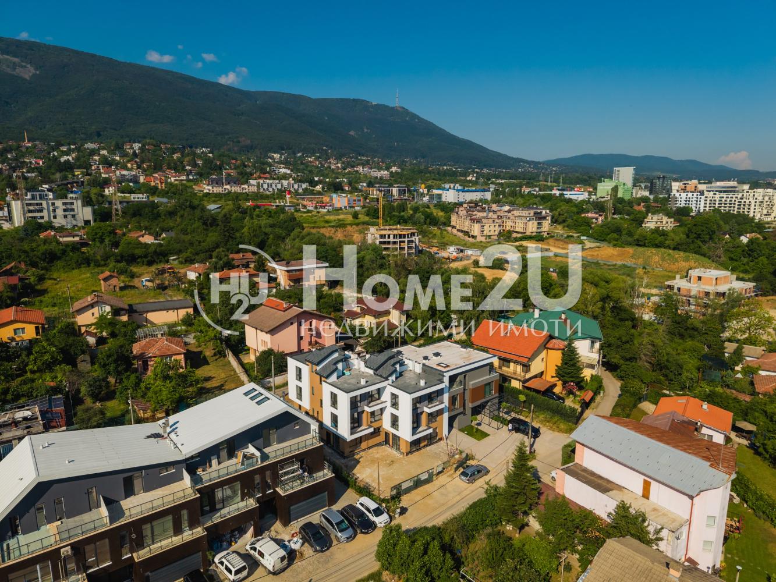
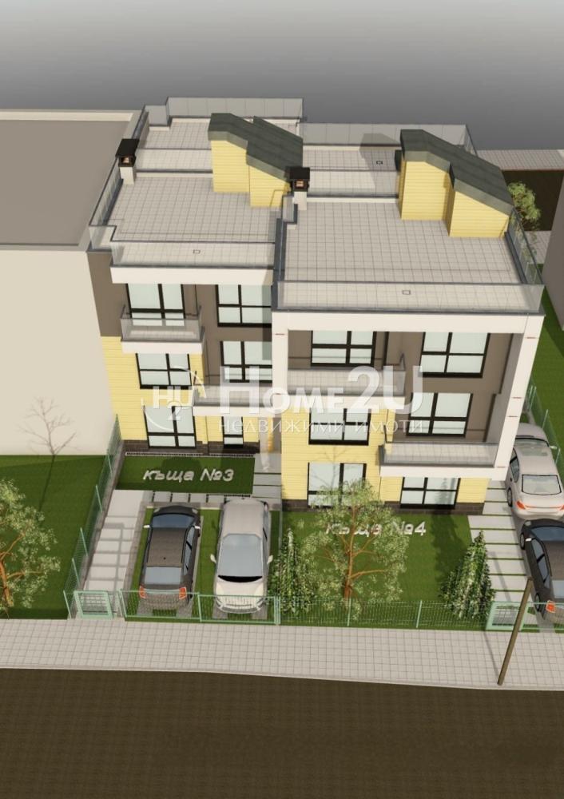
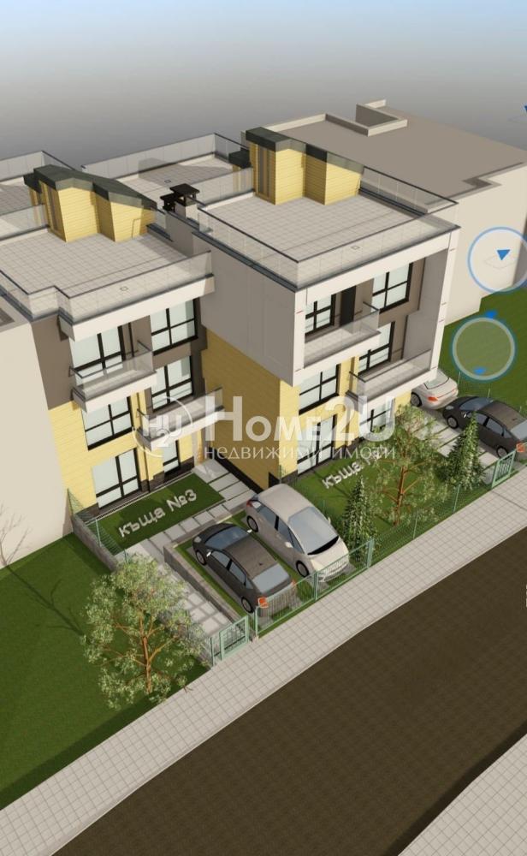
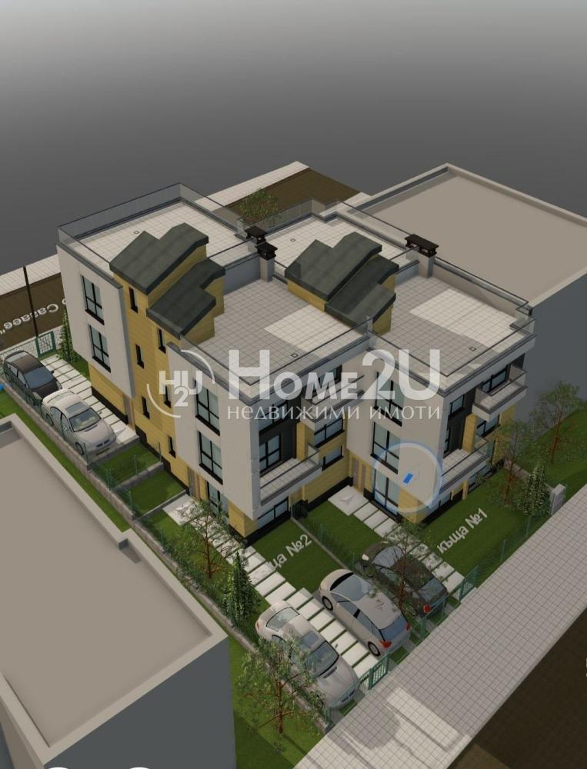
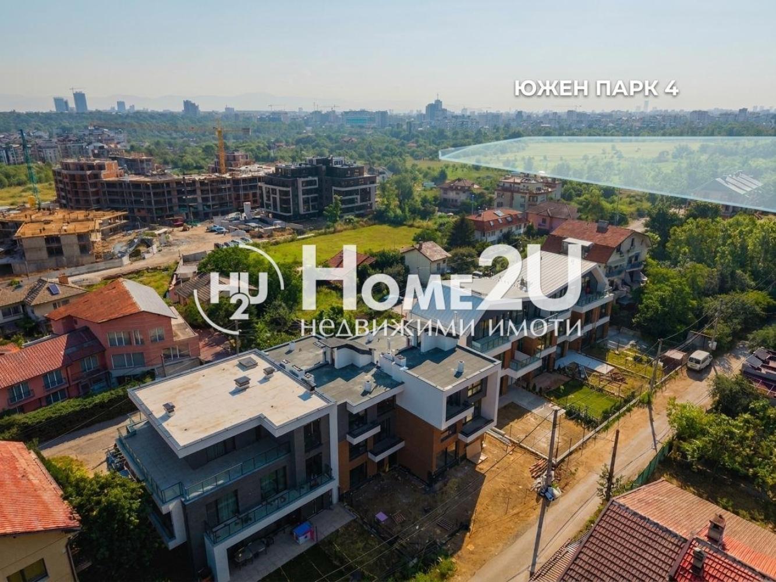
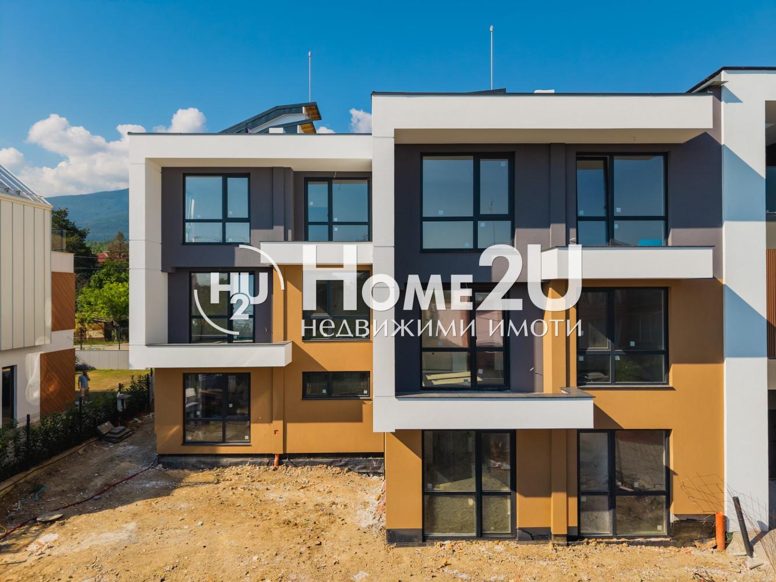
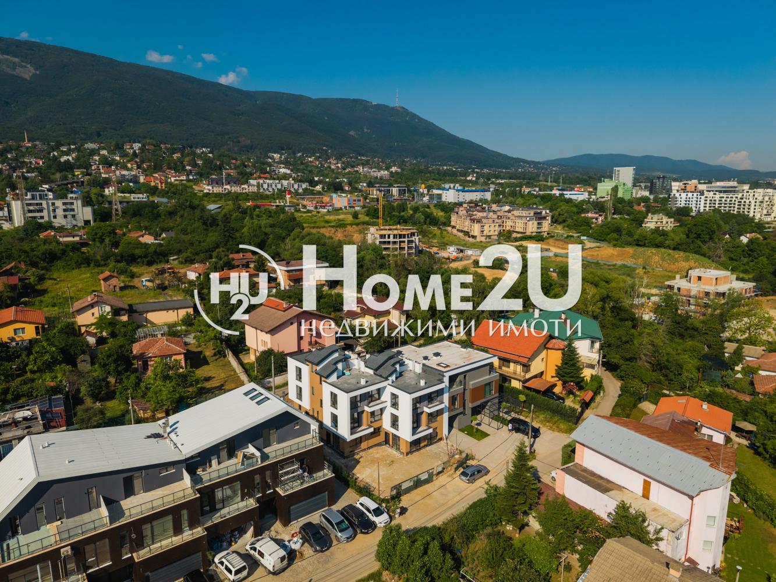
HomeToYou presents to your attention four single-family houses in the Manastirski Livadi - East district.
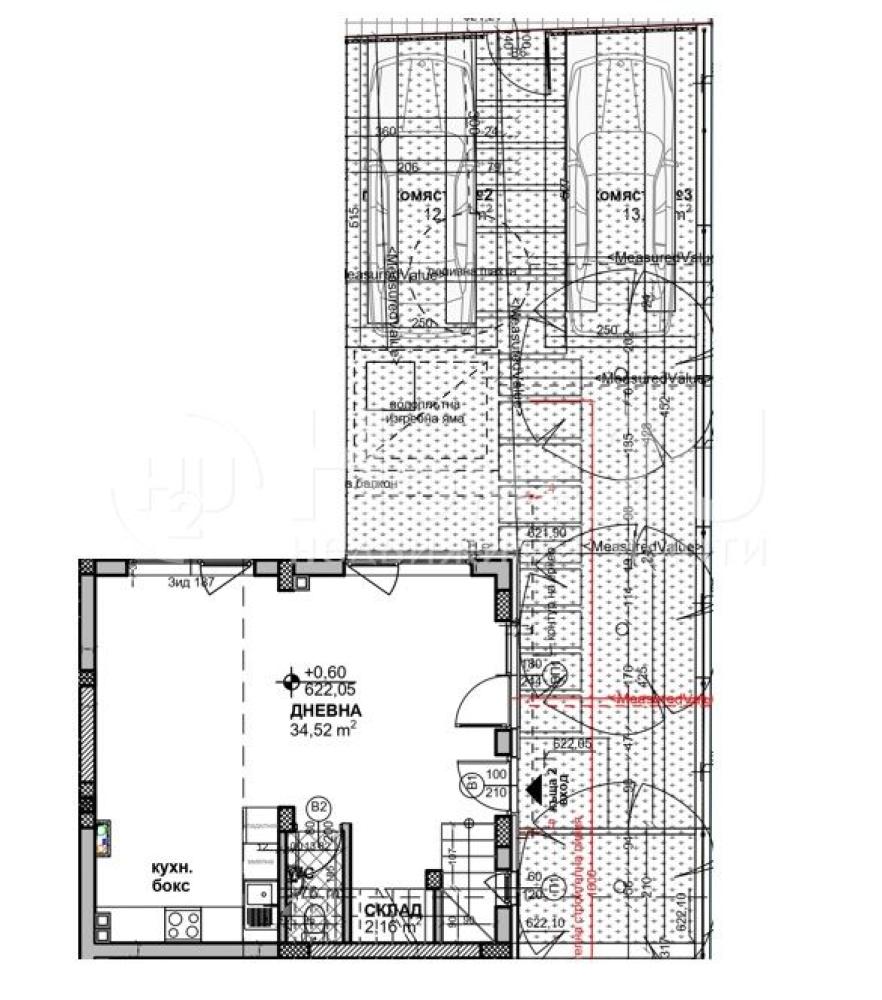
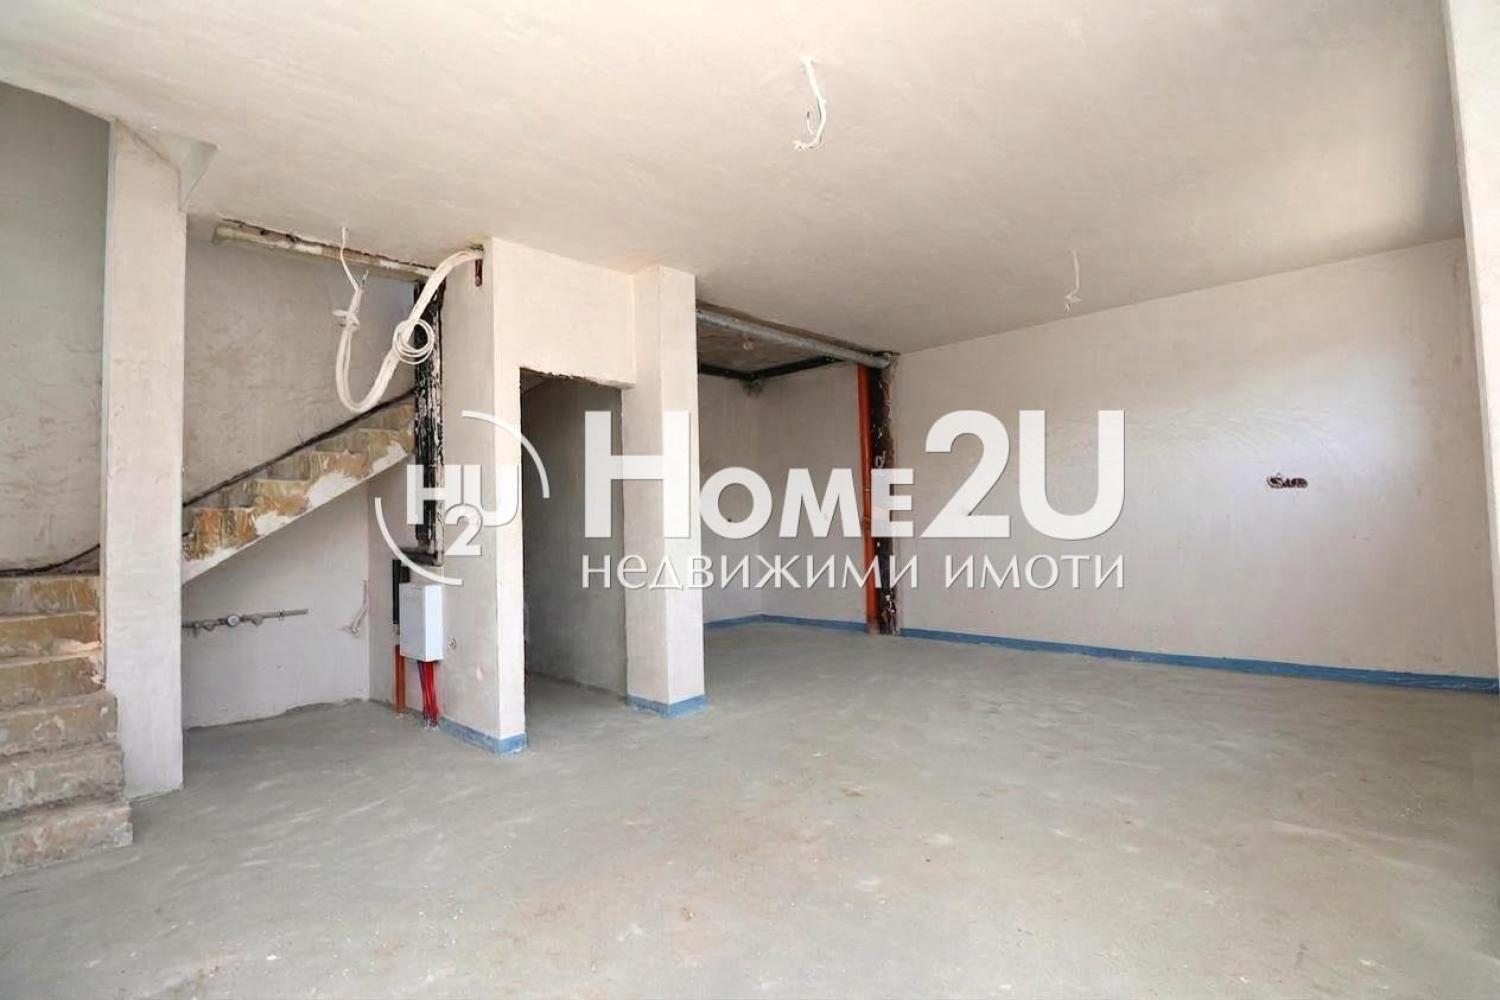
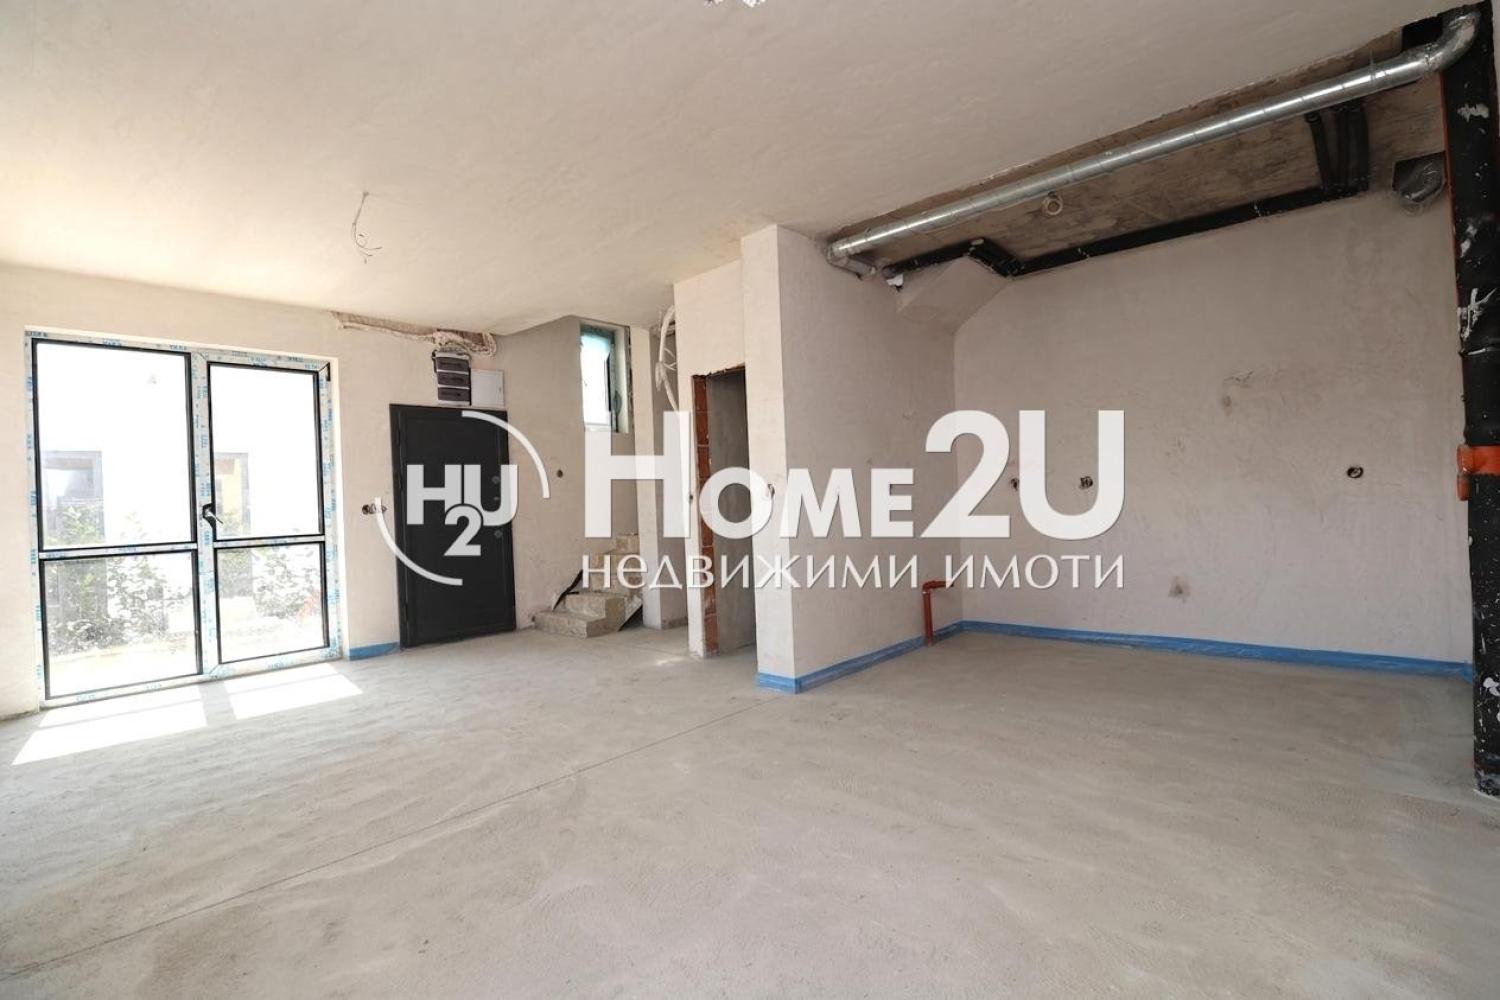
Each house has its own yard with two parking spaces and consists of a living room with a kitchenette, a storage room and a toilet on the first floor,
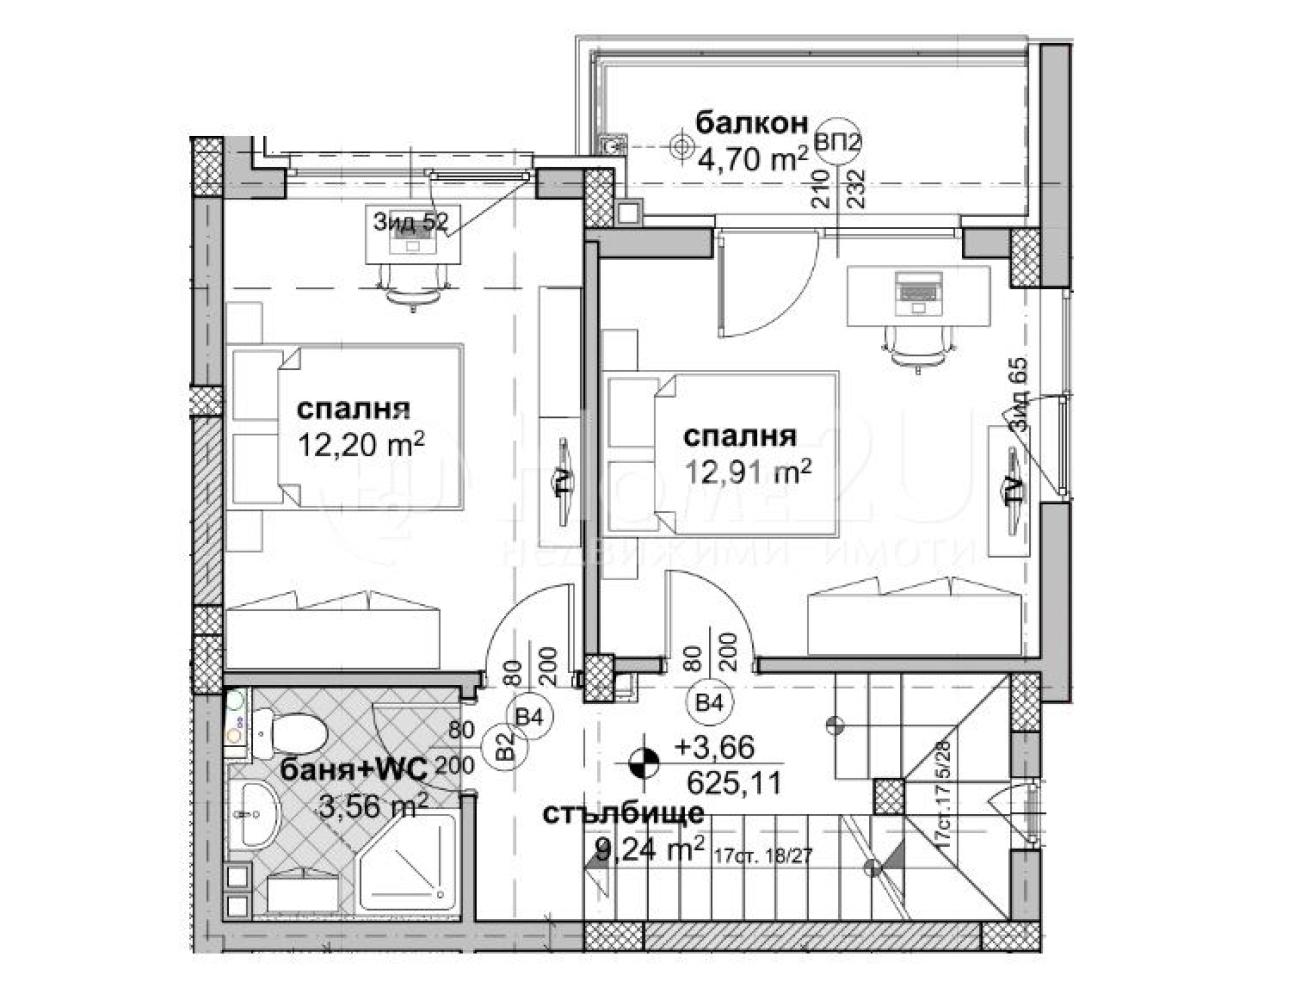
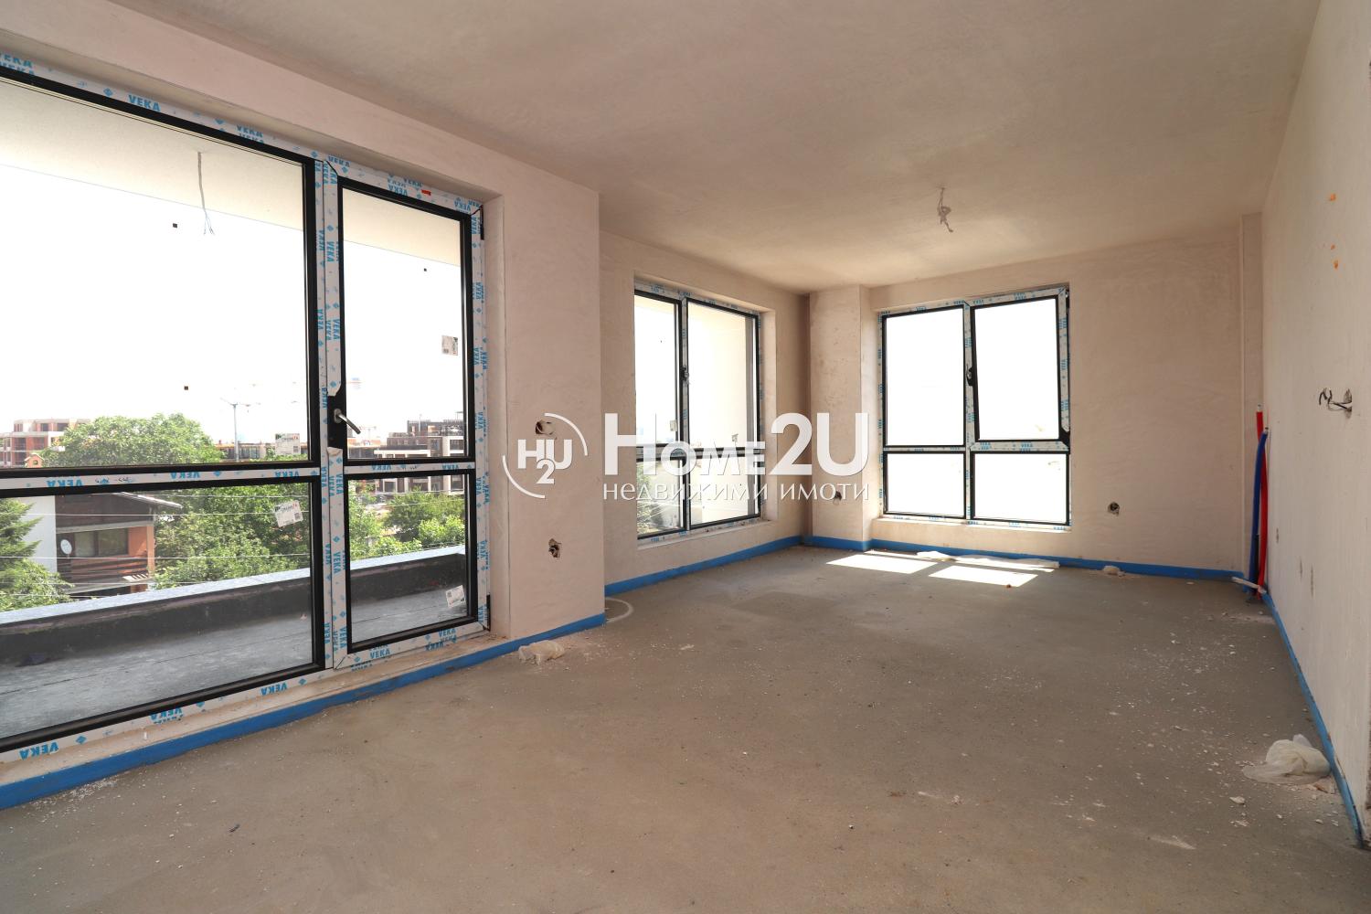
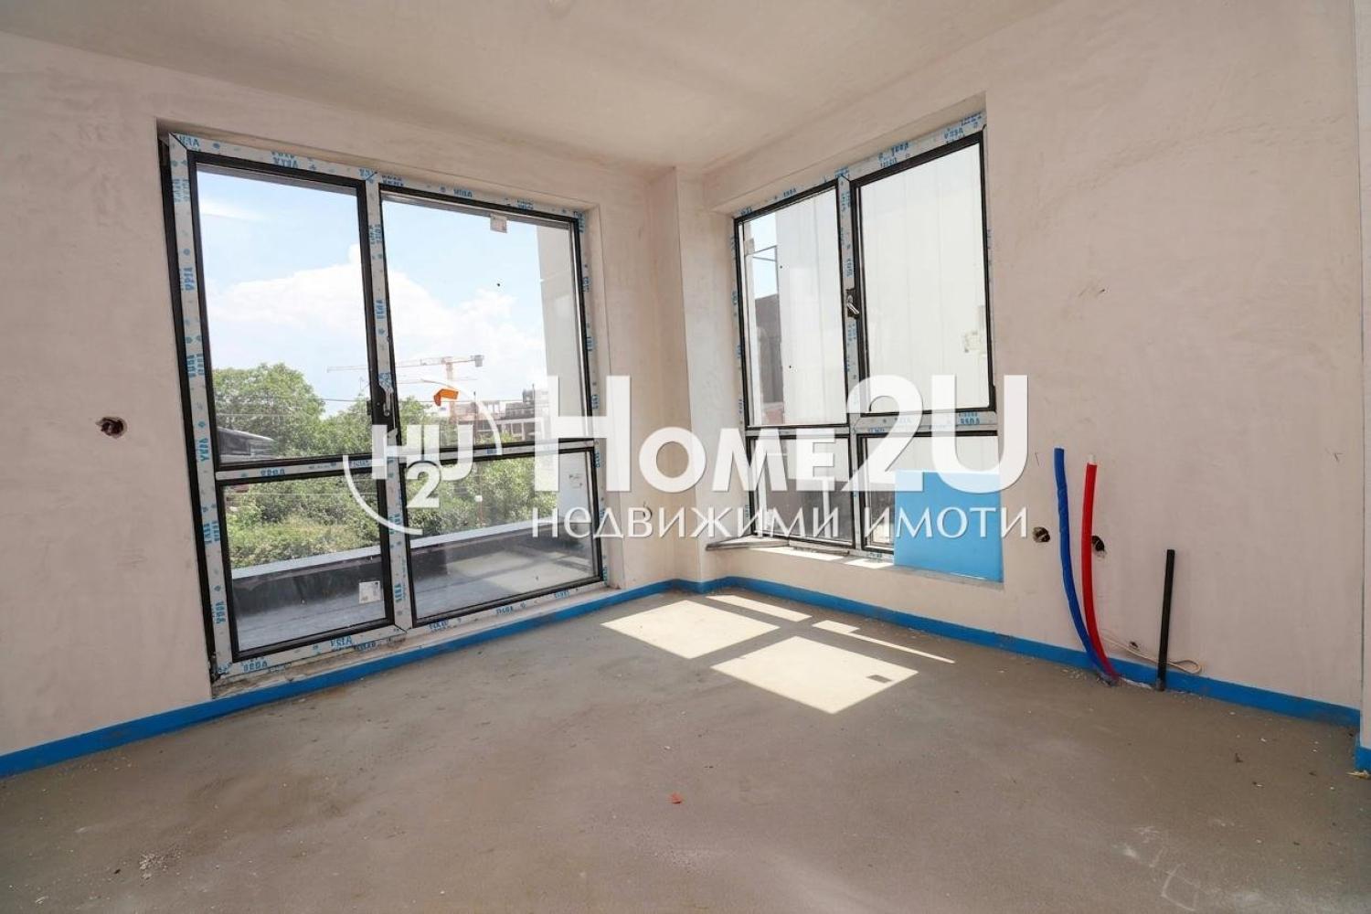
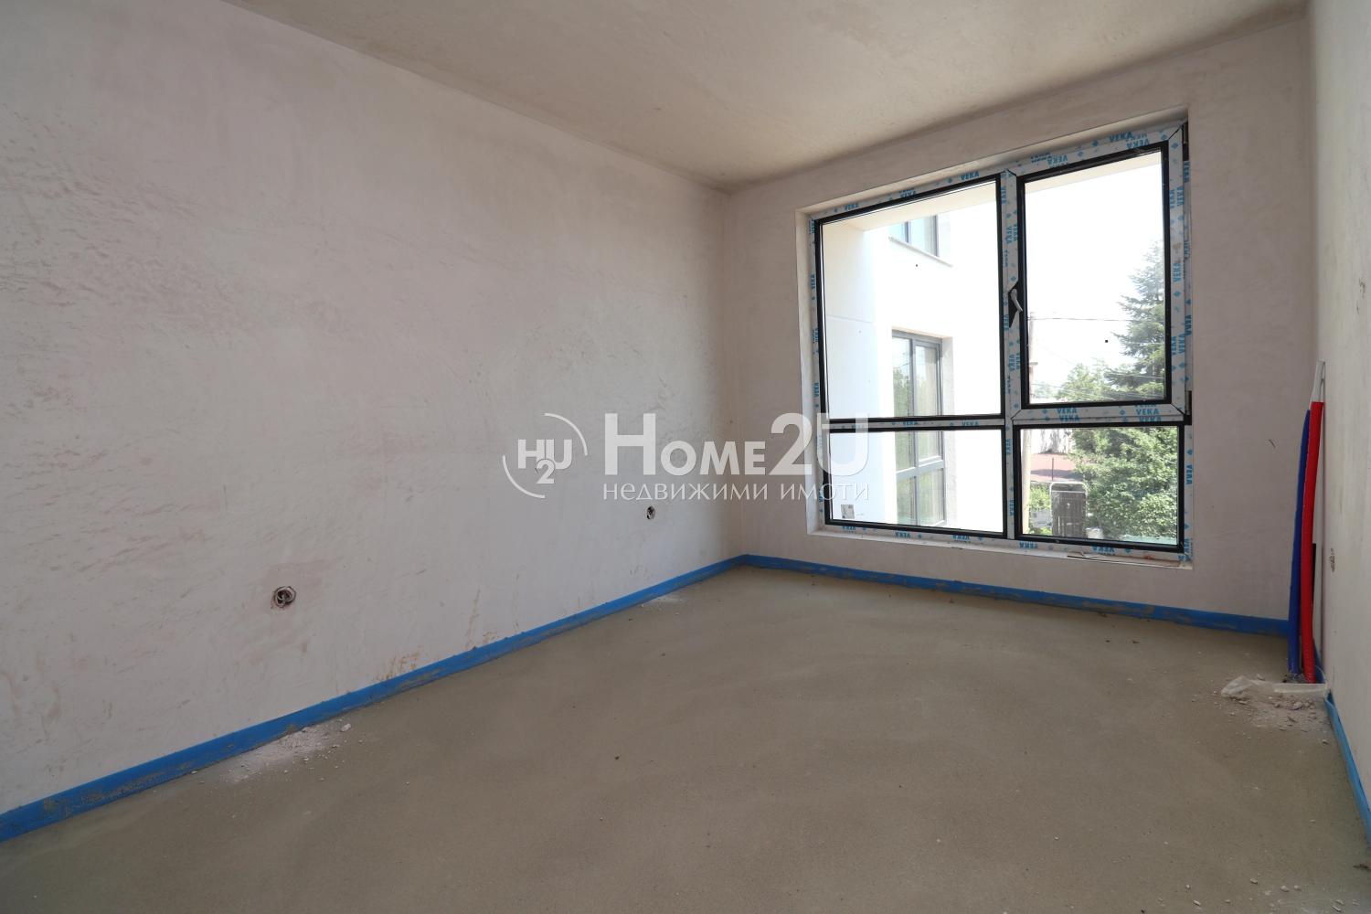
two bedrooms, a bathroom with a toilet and a balcony on the second floor,
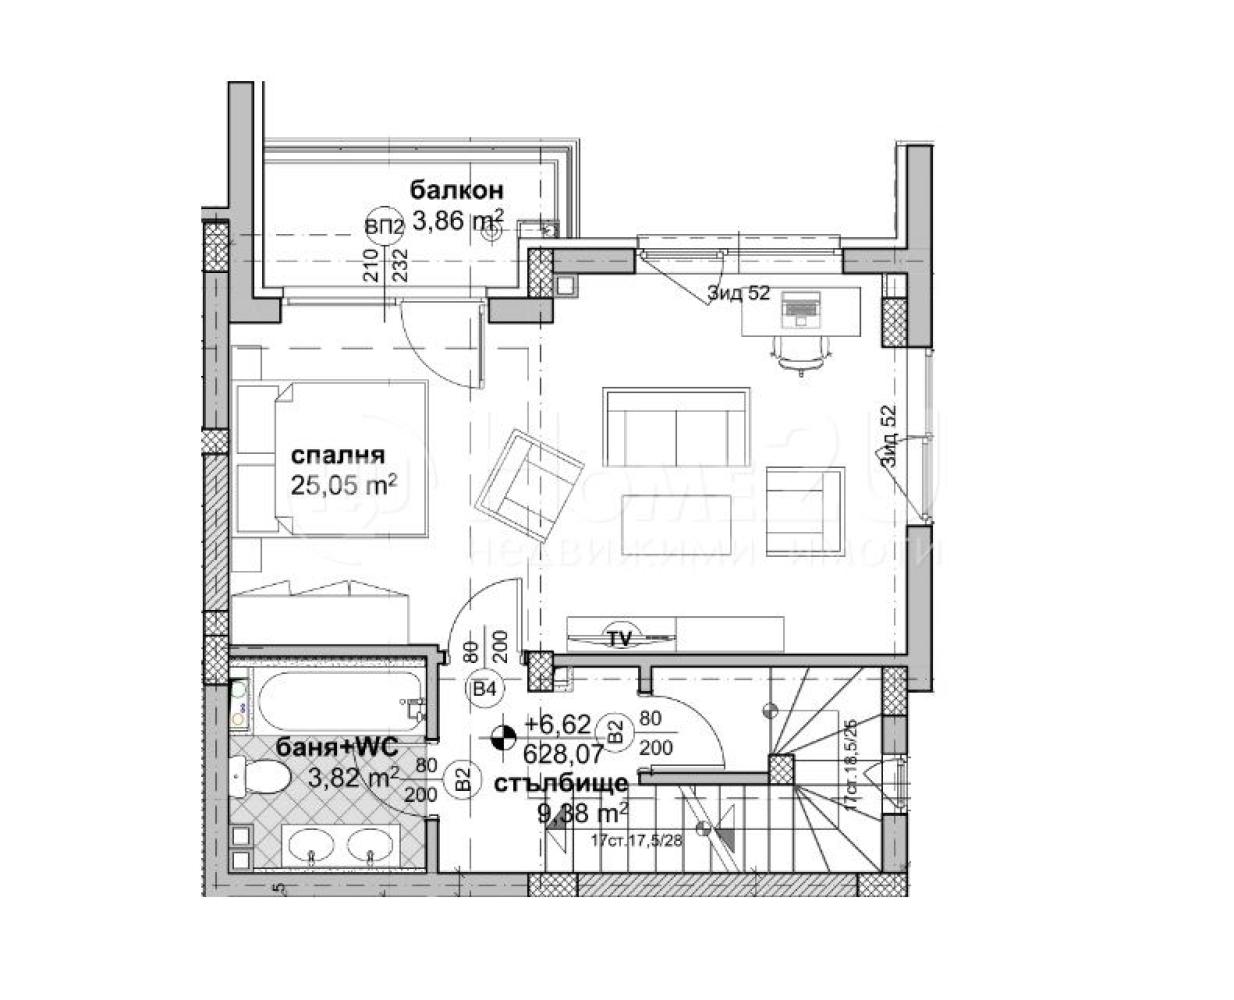
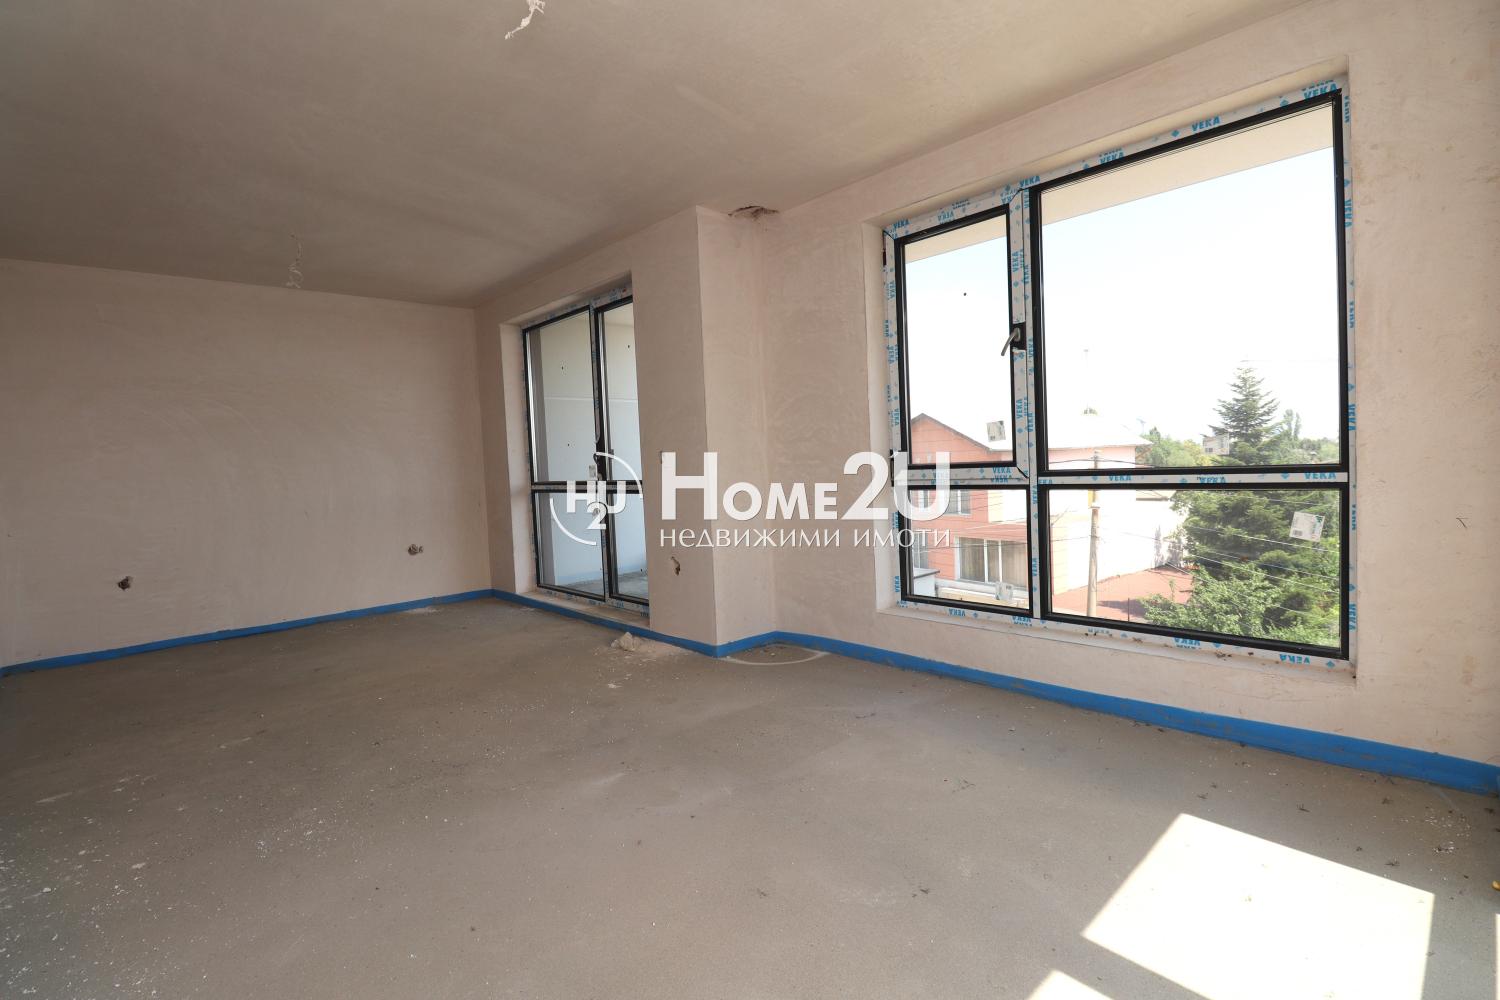
a large bedroom with a balcony and a bathroom with a toilet on the third floor.
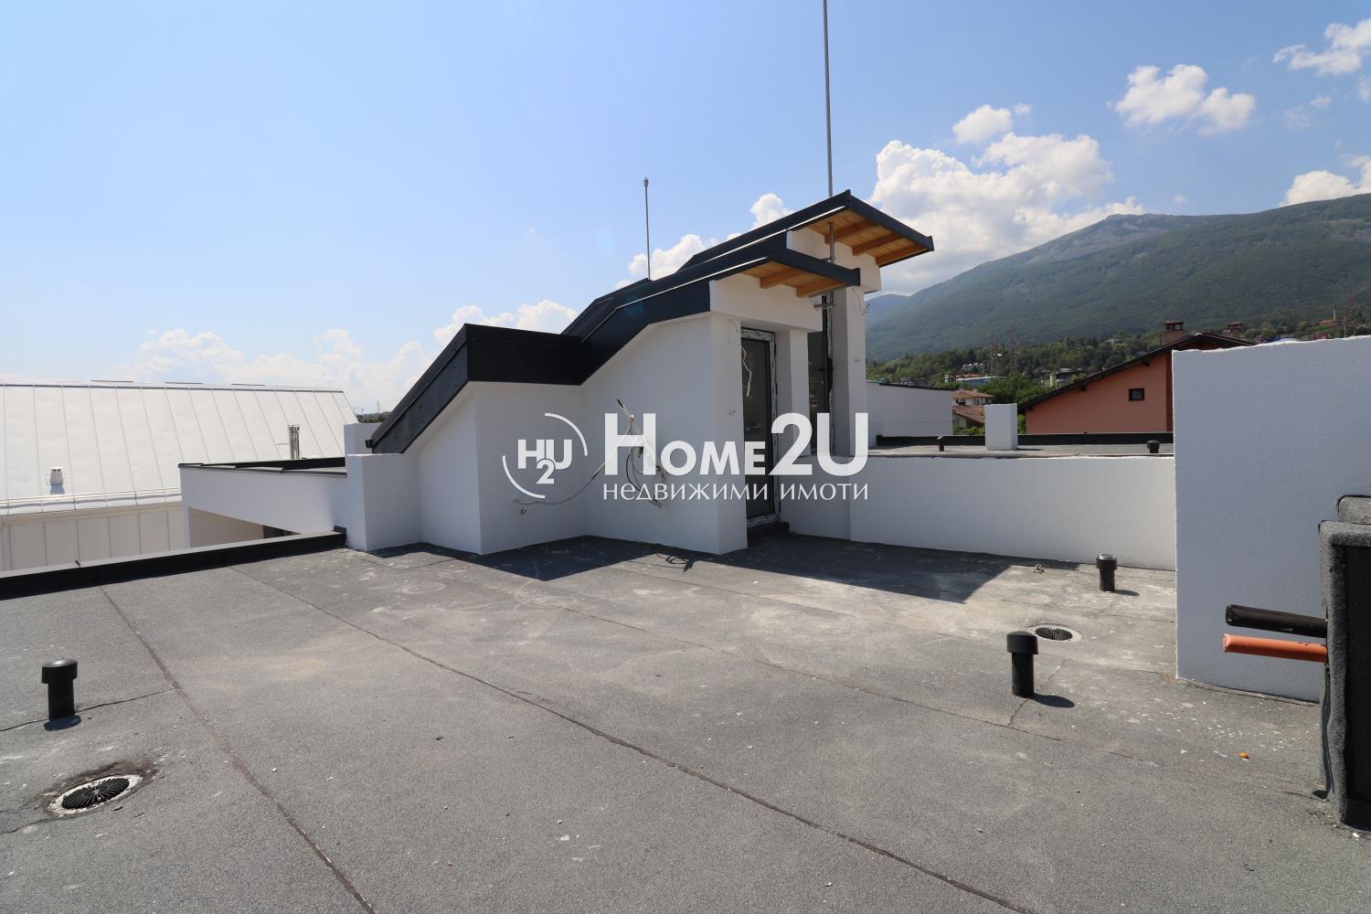
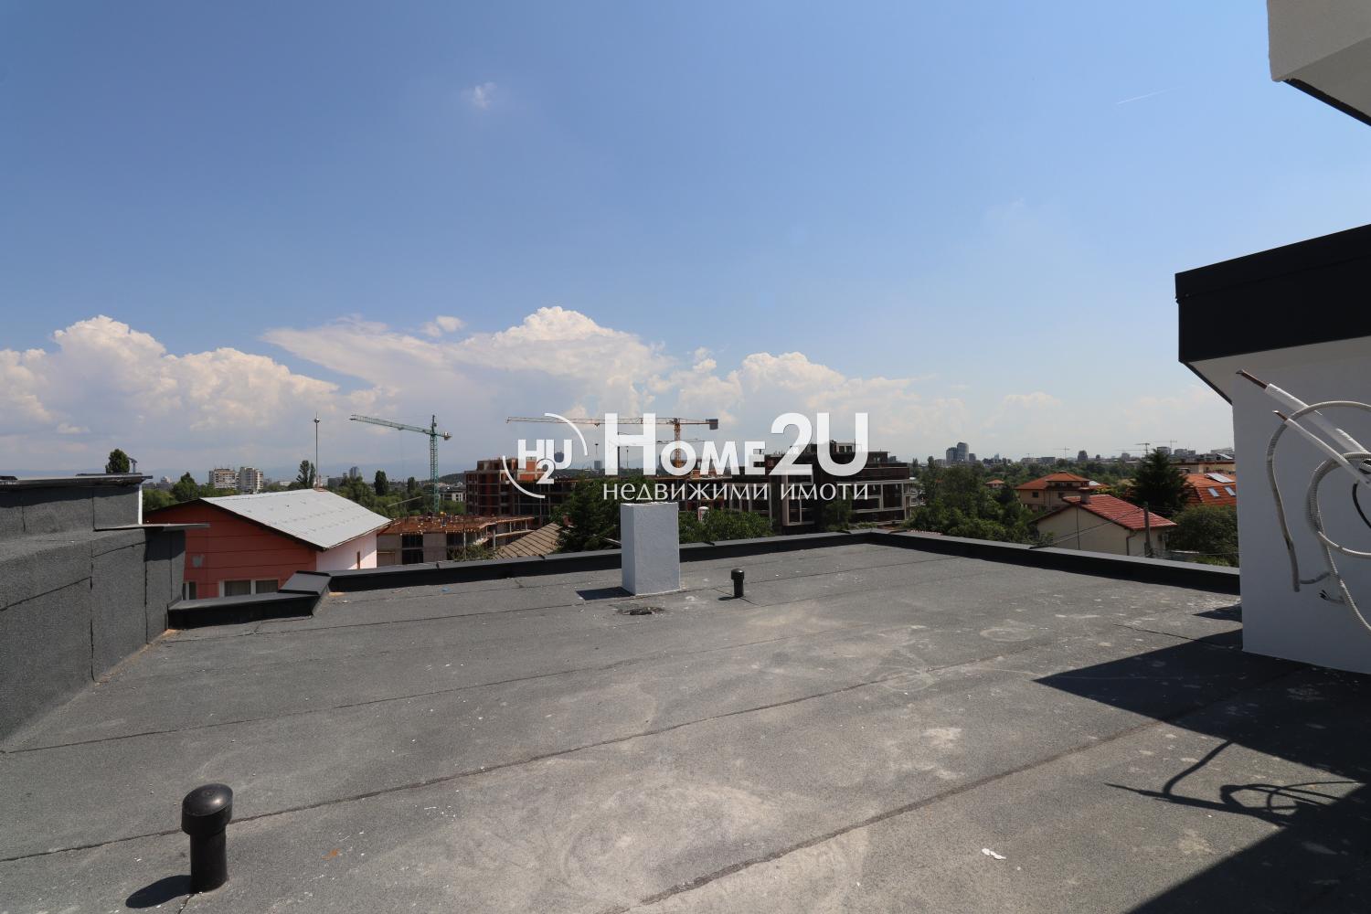
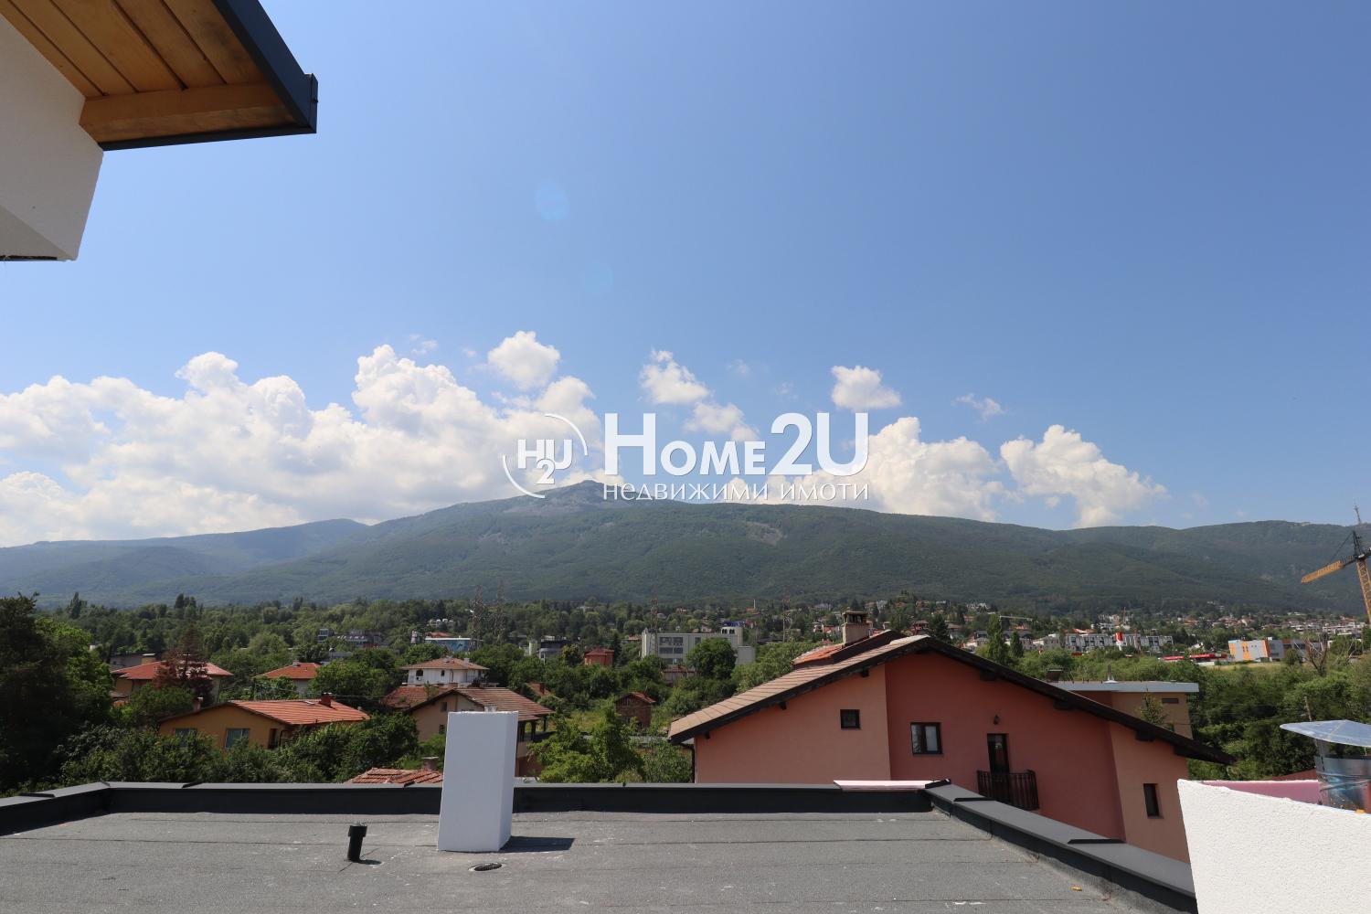
Roof terrace with panoramic views of the mountain and convenient access.
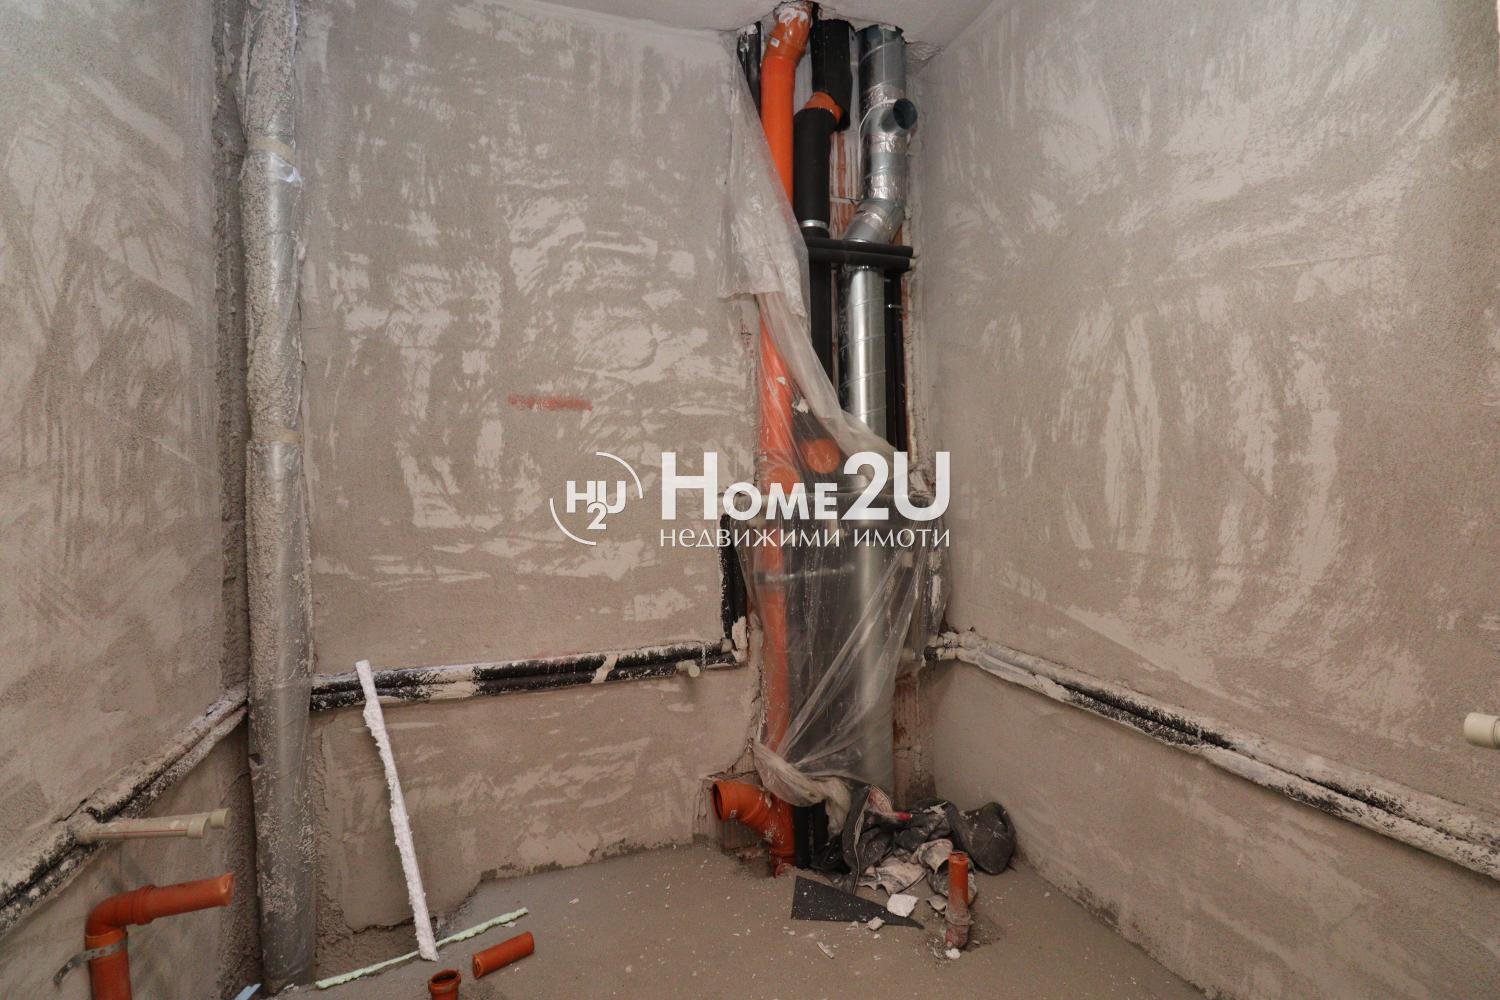
The properties are finished with high-grade materials. Each of the houses will be delivered with a heat pump installation and floor heating in every room. Wastewater treatment plant and water supply. Separate yards with parking spaces.
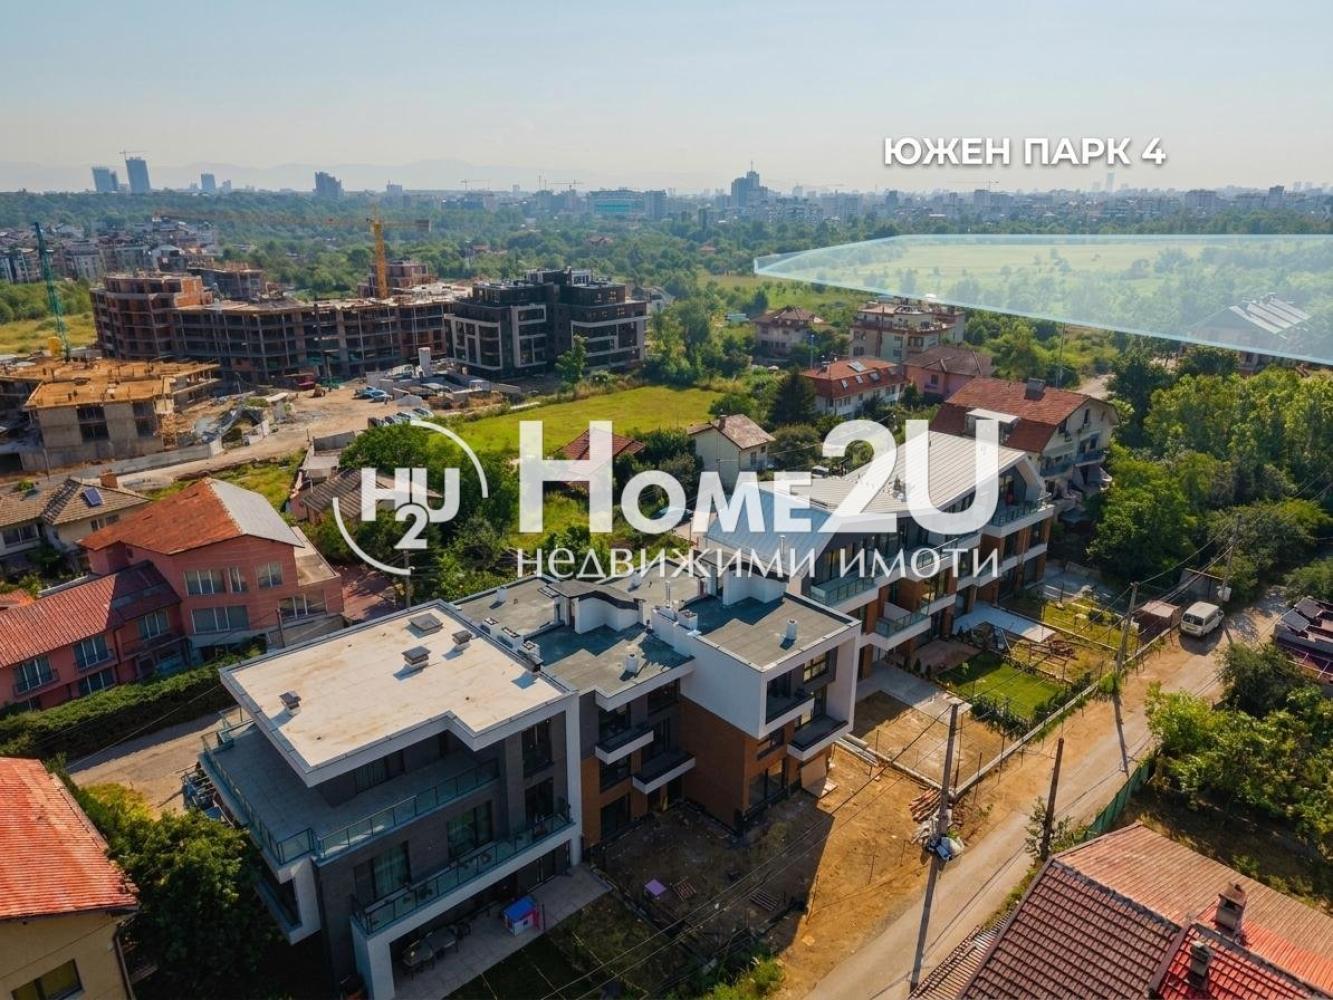
Convenient location, on a quiet and peaceful street, with very fast access to the Ring Road and Bulgaria Blvd. The road to the property is asphalted and in excellent condition. Nearby there are public transport stops, a hypermarket and a kindergarten. 300 meters from South Park 4.
If you want to live in a house and at the same time in the city - this is the perfect property for you and your large family !
To book a viewing appointment, call now and quote the following code: 128 107 !!!
- Location: Manastirski Livadi, Sofia
Areas: 209 м2 — 209 м2
Prices: € 460,000 – 460,000
Properties for sale
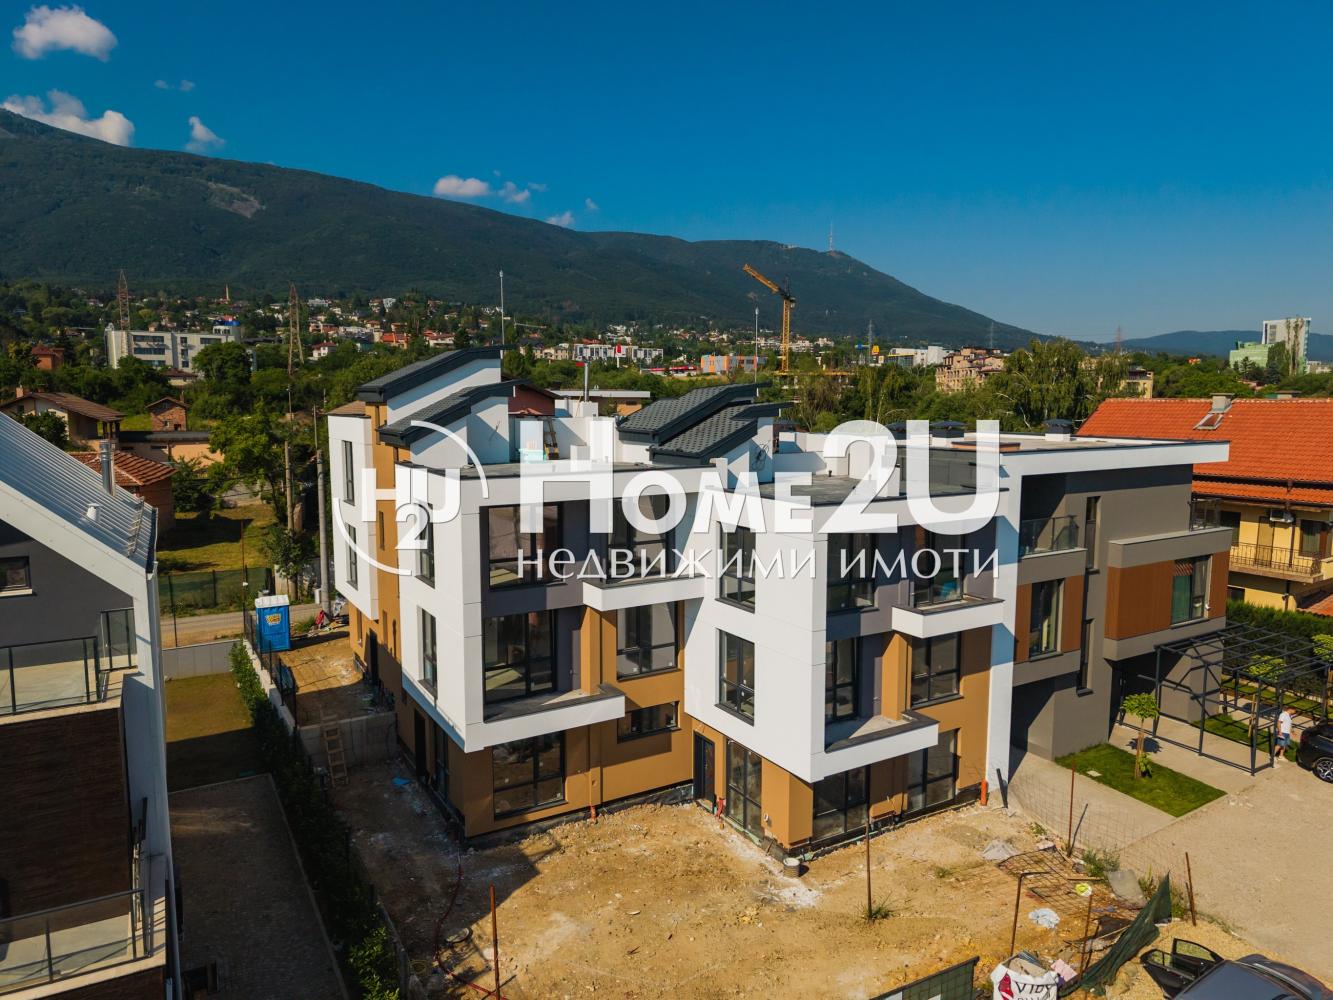
House 2
- Floor ground floor
- Area 209 м²
-
Описание
It has its own yard and two parking spaces, with the layout as follows:
Floor I – entrance hall, living room with kitchenette, storage room, and toilet.
Floor II – two bedrooms, bathroom with toilet, and balcony.
Floor III – bedroom (26 m2) with balcony and bathroom with toilet.
Roof terrace with panoramic view of Vitosha – 50 m2
Installation for underfloor heating and heat pump.
High-class construction and finishing materials.
€ 460,000
(2,200 €/м²)
Contact us
Call us to make an appointment to look at all the details of the particular property